
In this Laval residence, several rooms were redone: the kitchen, dining room, living room, staircase, bathrooms and storage. The common thread: dark, warm tones, mouldings and wood.
The kitchen features black cabinets, a waterfall quartz island, a professional range under a stainless steel hood and a marble-look backsplash. A black panelled built-in fridge blends into the cabinetry. The kitchen opens onto a dining room lined by a glass-front wine cellar.
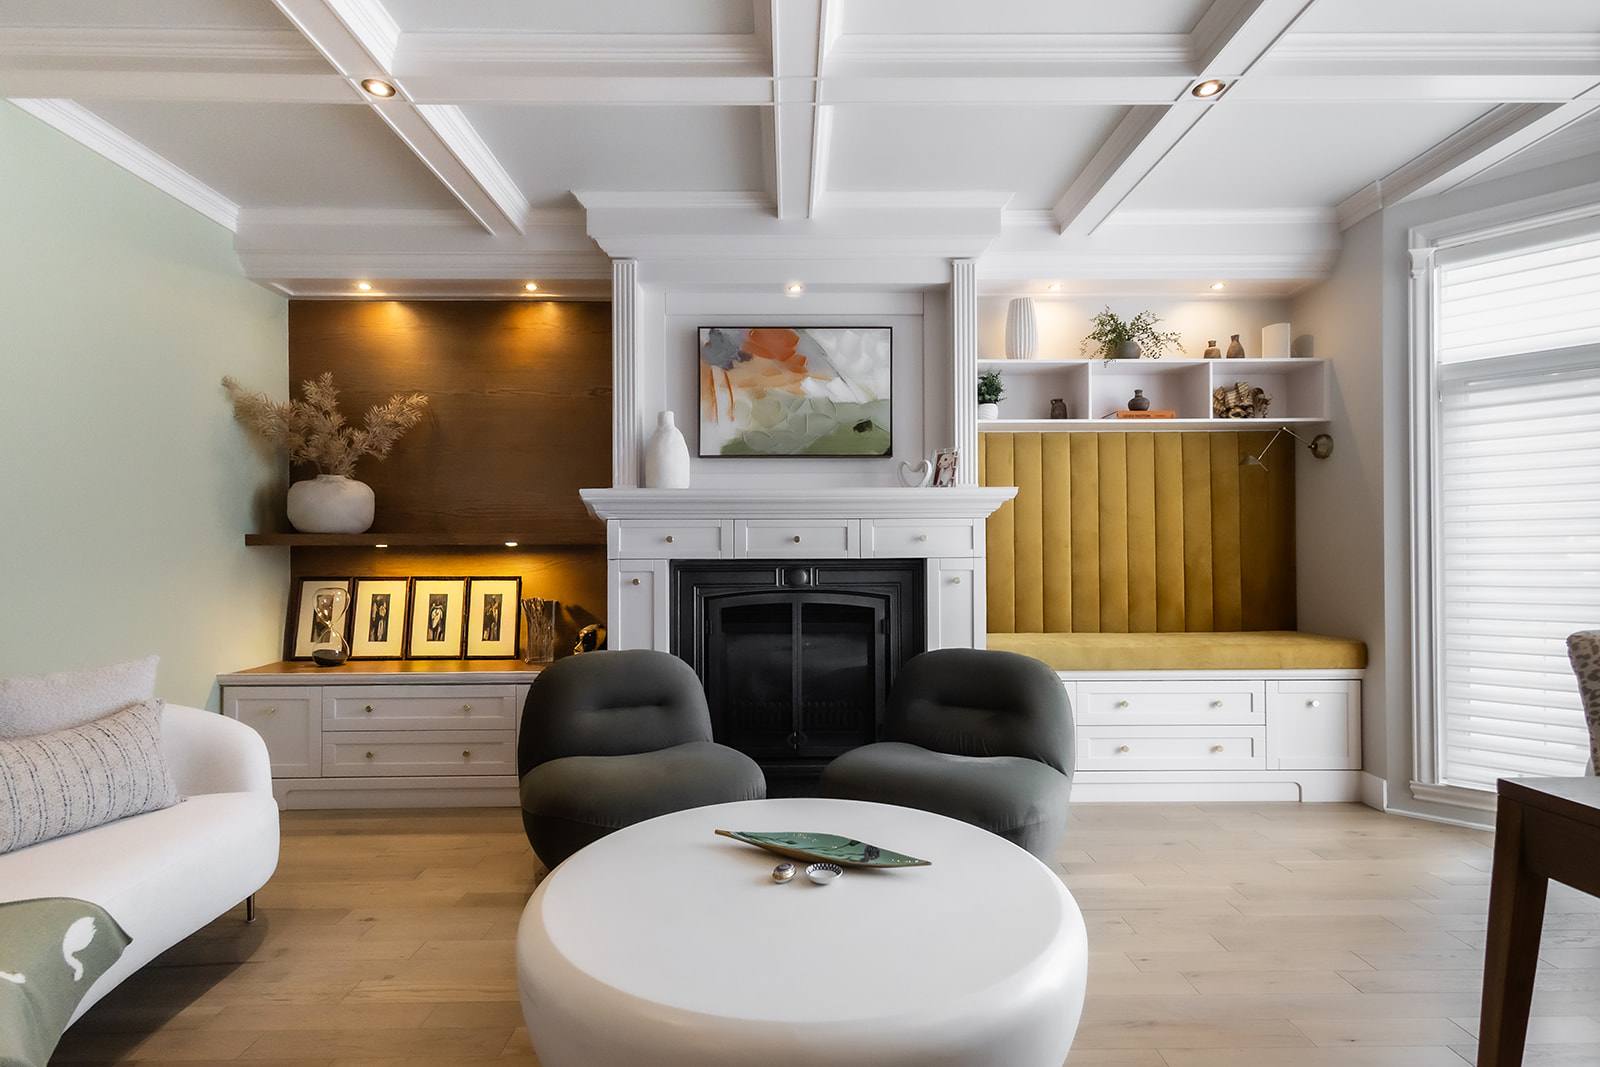
In the living room: a fireplace framed with mouldings, a coffered ceiling and a built-in velvet bench with custom storage. Another room repeats the coffered ceiling. The entry has a mirror and a glass wine cellar, and the staircase gets a wrought-iron railing under a large chandelier.
In the bathrooms: a shower in black marble-look tile, a bathroom with a dark-wood vanity and a black-framed glass shower, a vanity with a hexagon tile backsplash, and a powder room with a black toilet. White Shaker-style built-in closets round out the project.
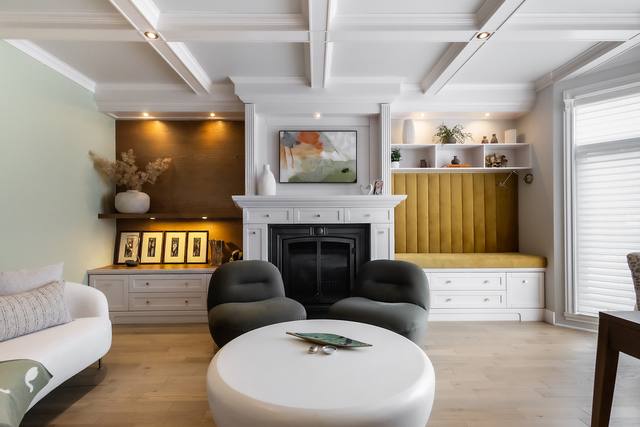 Living room with fireplace, coffered ceiling and built-in bench
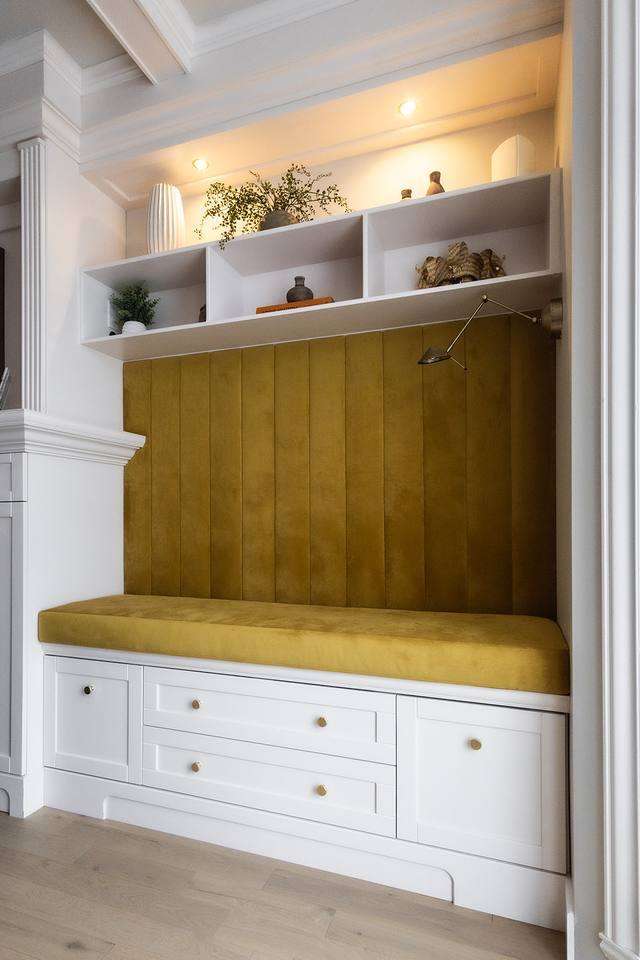 Built-in velvet bench with custom storage
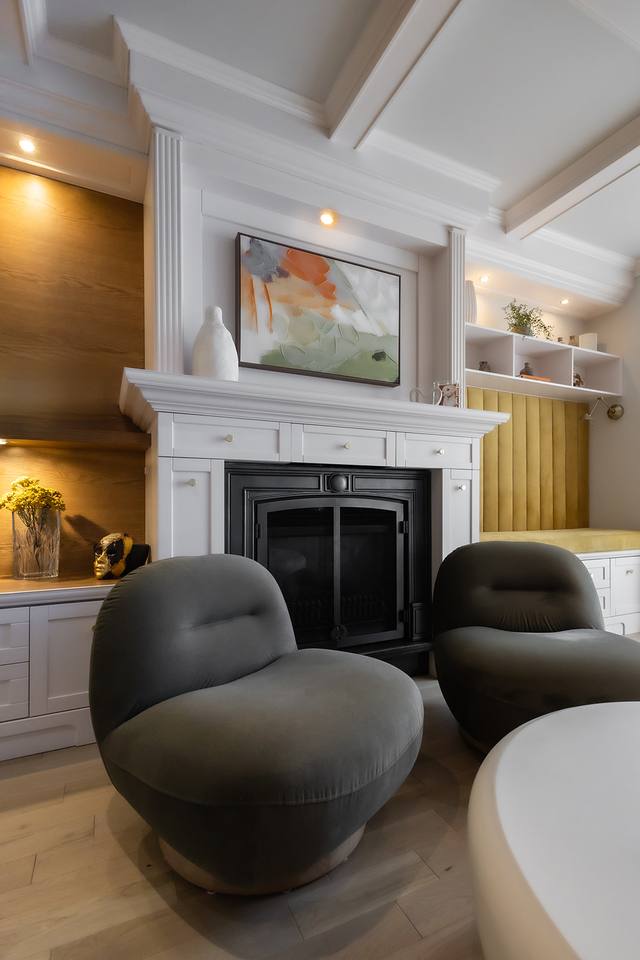 Moulded fireplace surround and velvet armchair
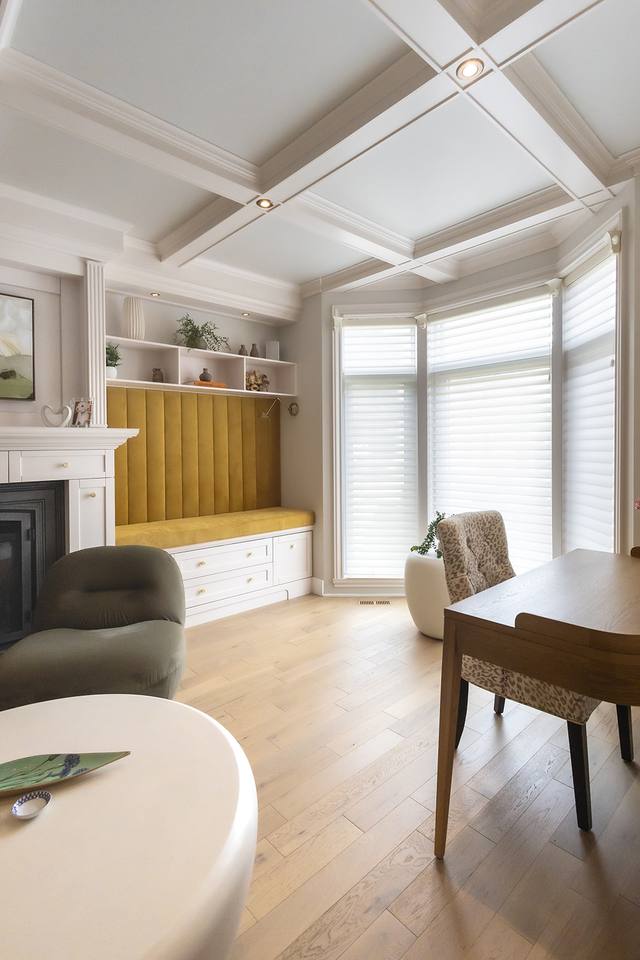 Room with coffered ceiling and built-in bench
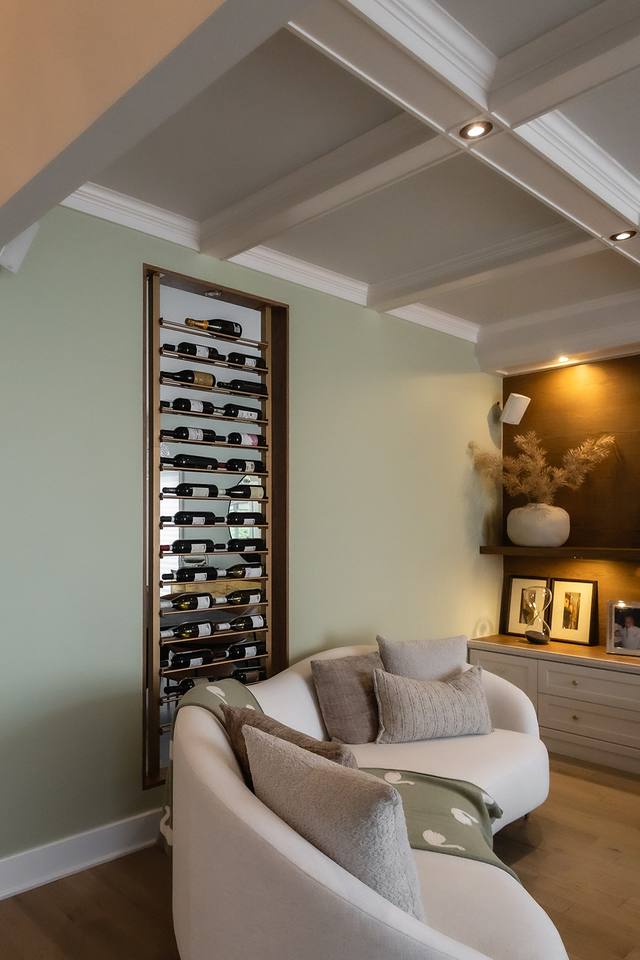 Living room with glass wine wall and armchairs
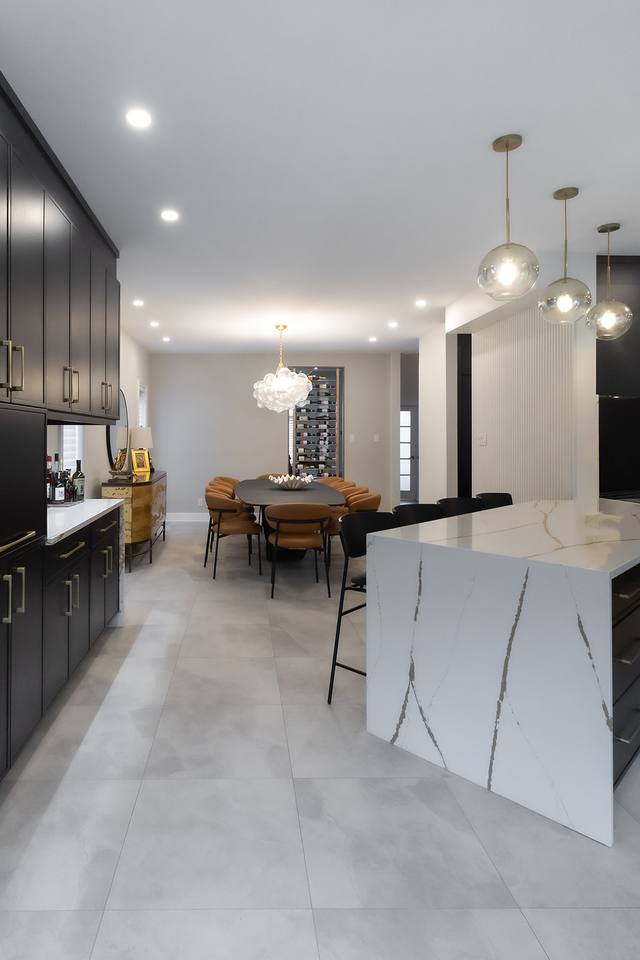 Kitchen with black cabinets and waterfall quartz island
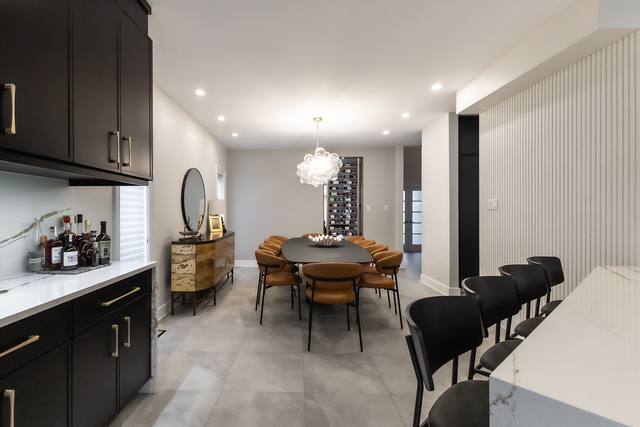 Black-cabinet kitchen open to the dining room
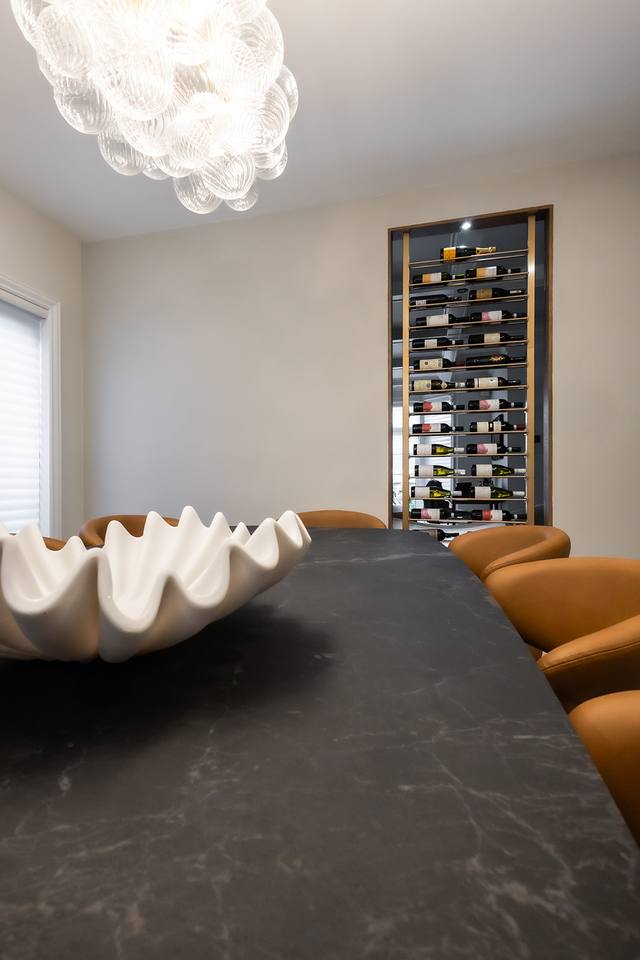 Dining room with chandelier and glass wine wall
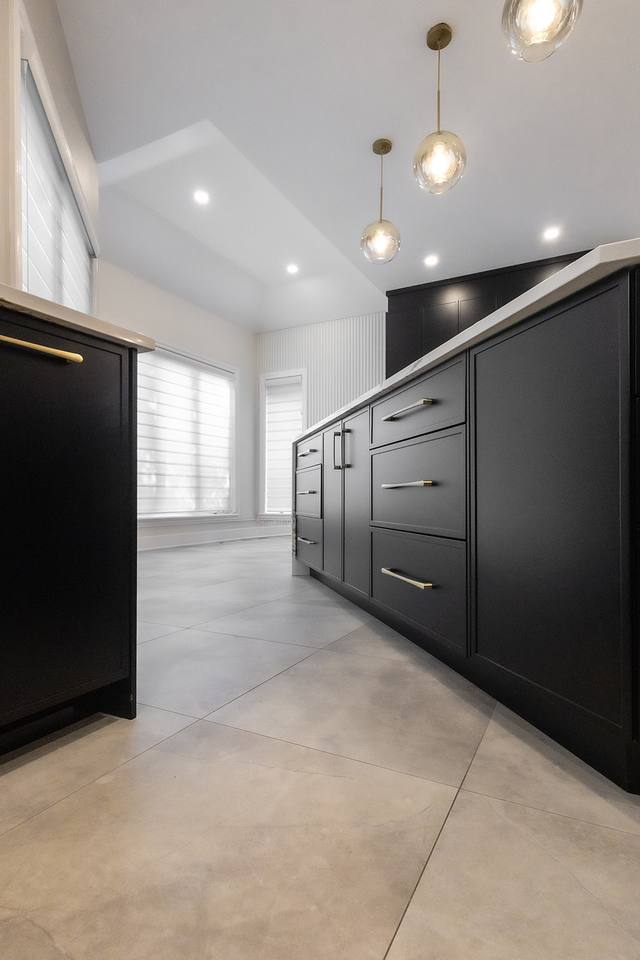 Black cabinets and island under pendant lights, seen from floor level
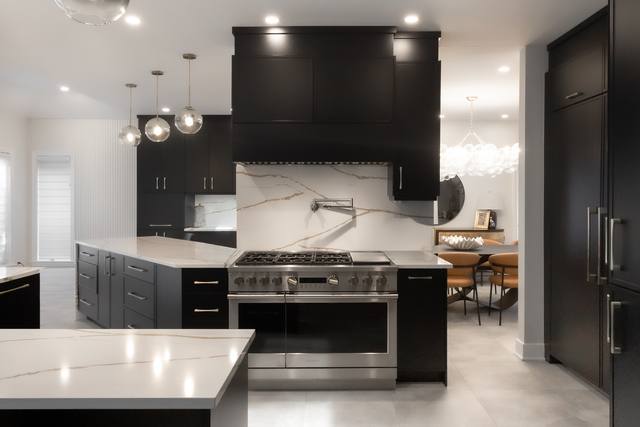 Black-and-white kitchen with a professional range
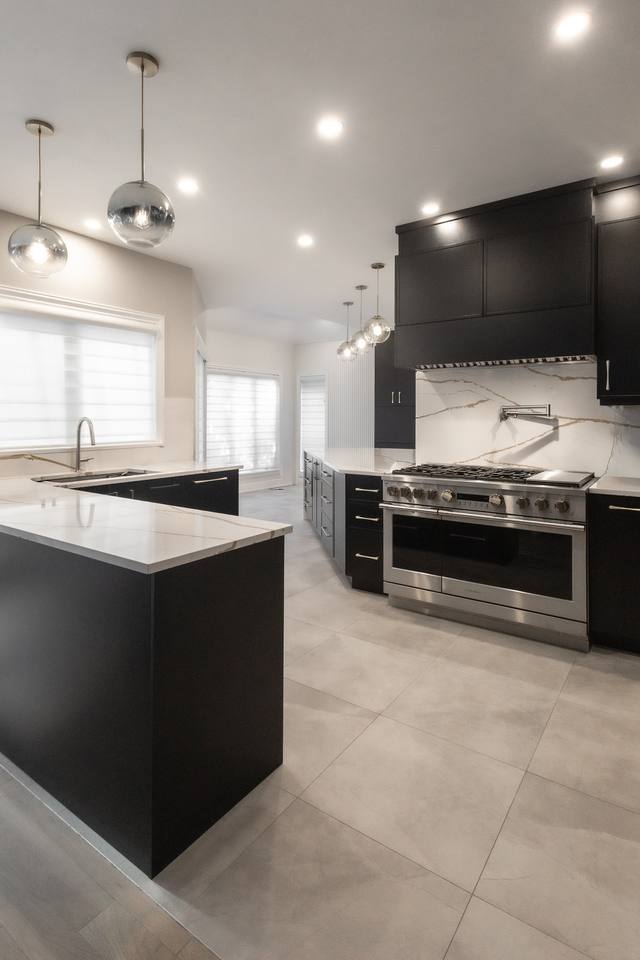 Black kitchen with island and range
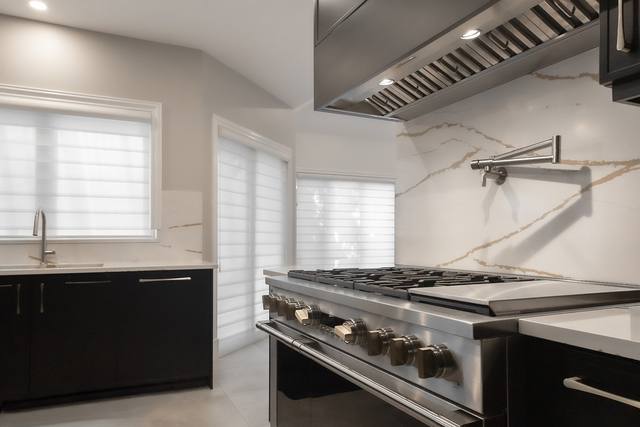 Professional range, stainless steel hood and marble-look backsplash
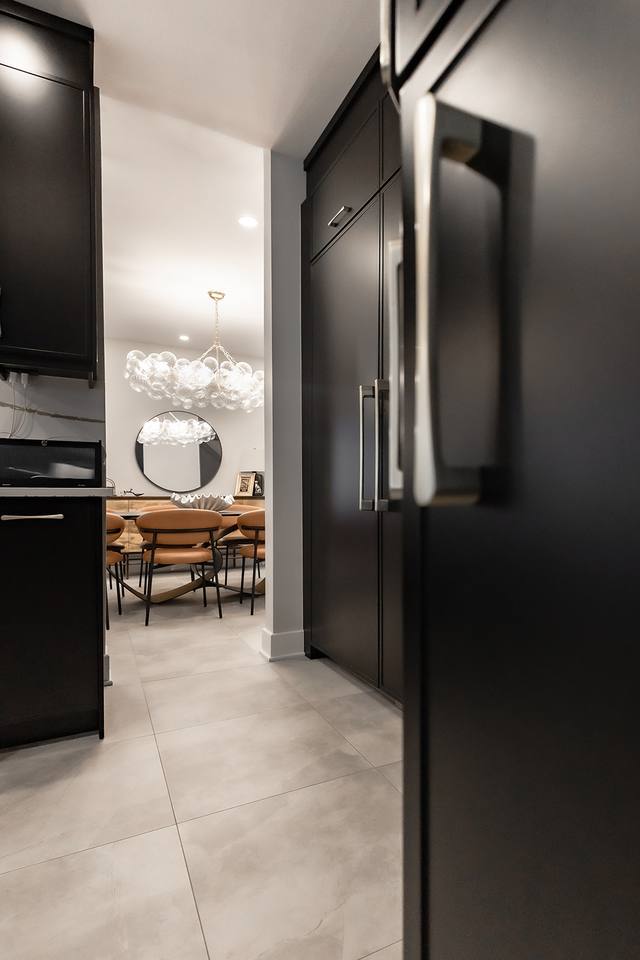 Black panelled built-in fridge, with a view of the dining room
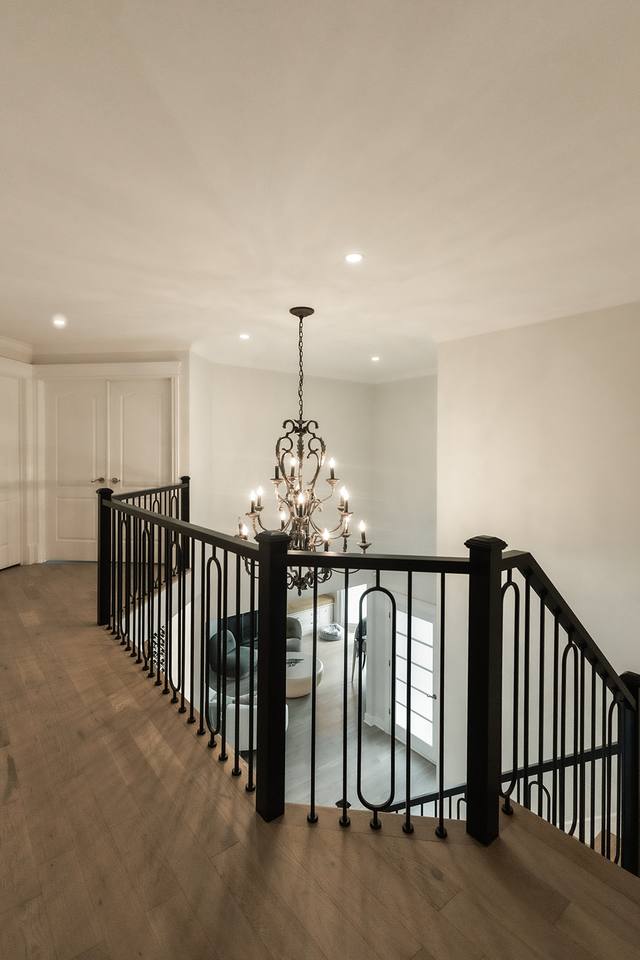 Upstairs landing with wrought-iron railing
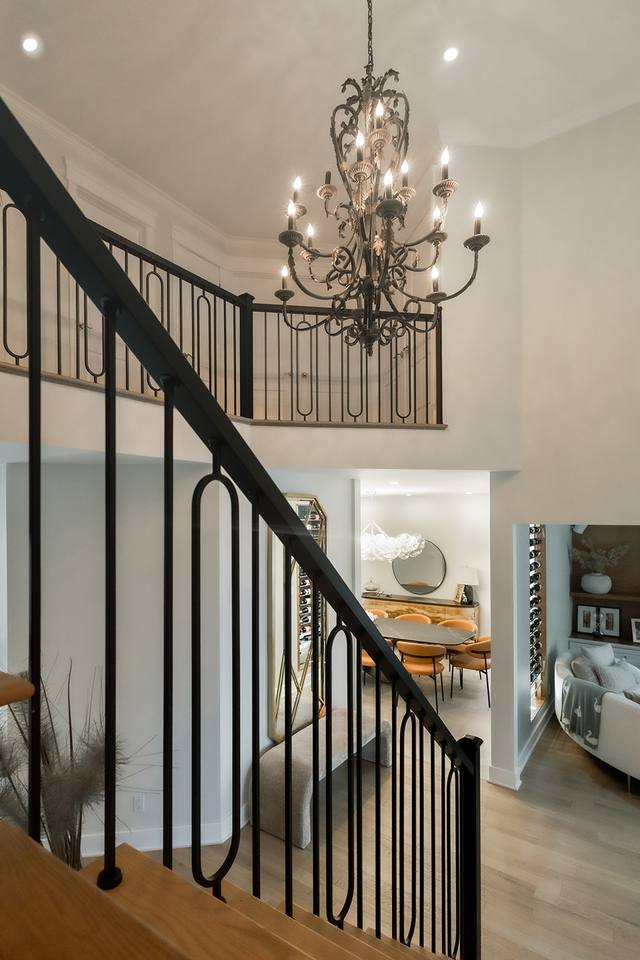 Staircase with wrought-iron railing and chandelier
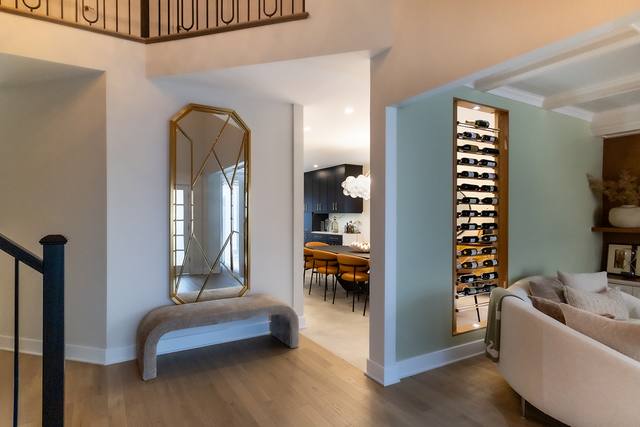 Entrance hall with mirror, glass wine wall and living room
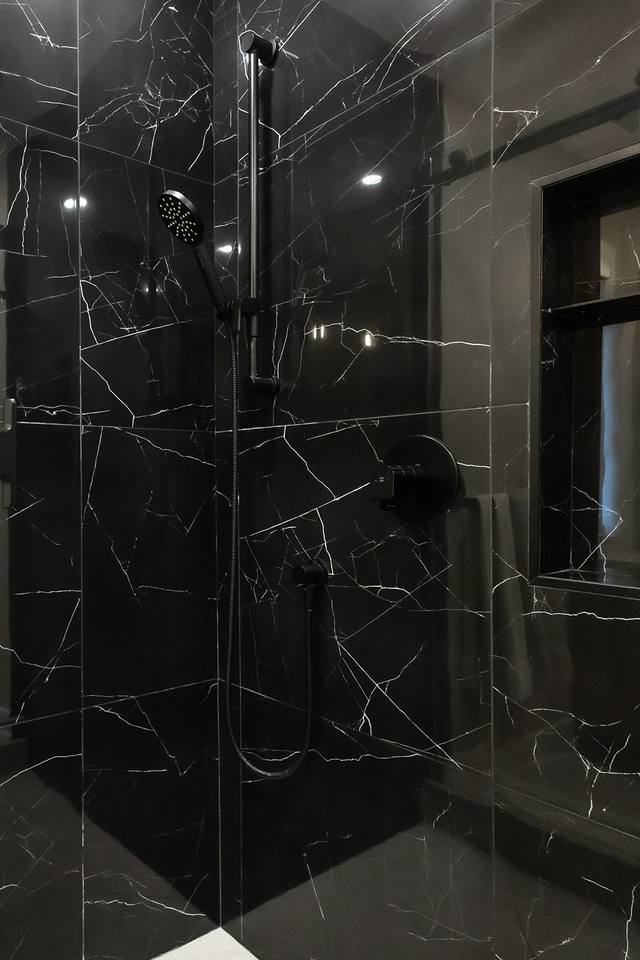 Black marble-look shower with black fixtures
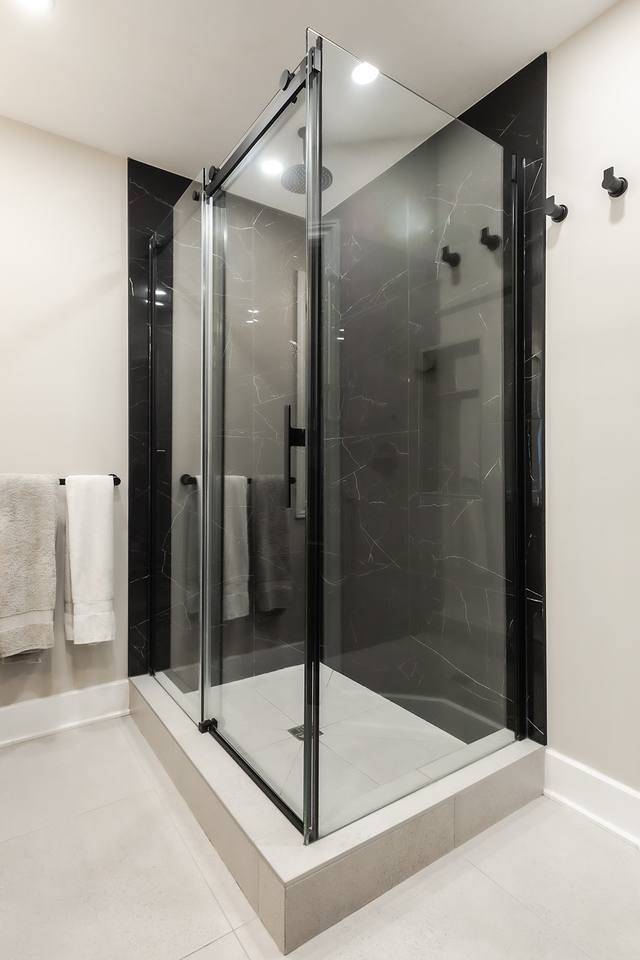 Black-framed glass shower enclosure
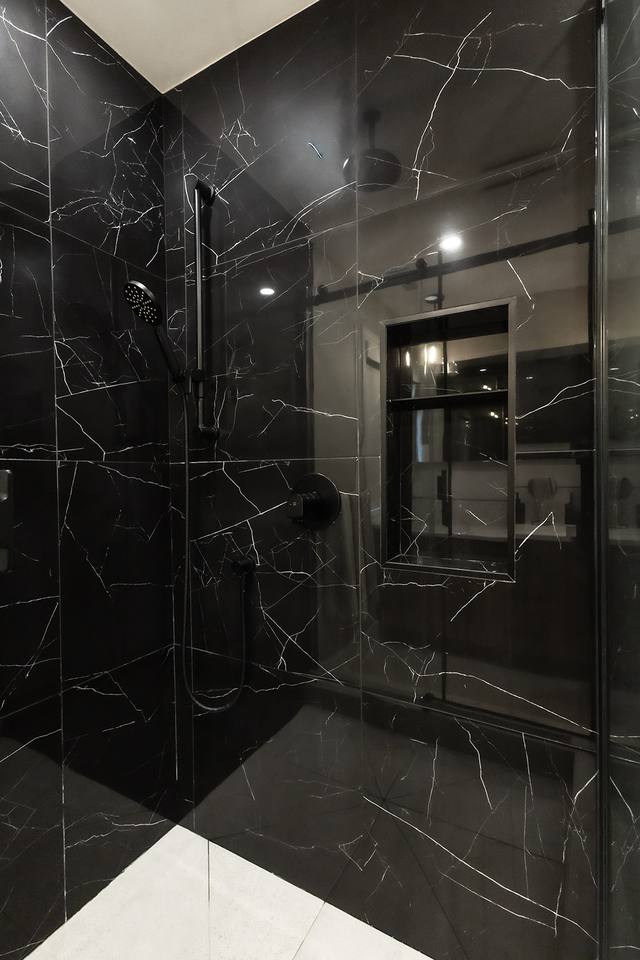 Shower clad in black marble-look tile
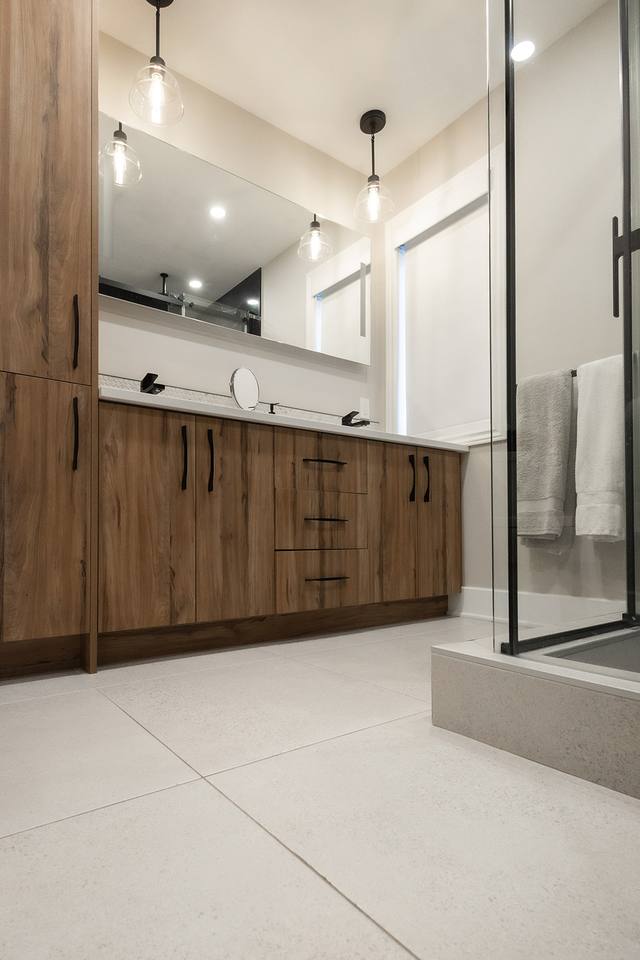 Dark-wood vanity and black-framed glass shower
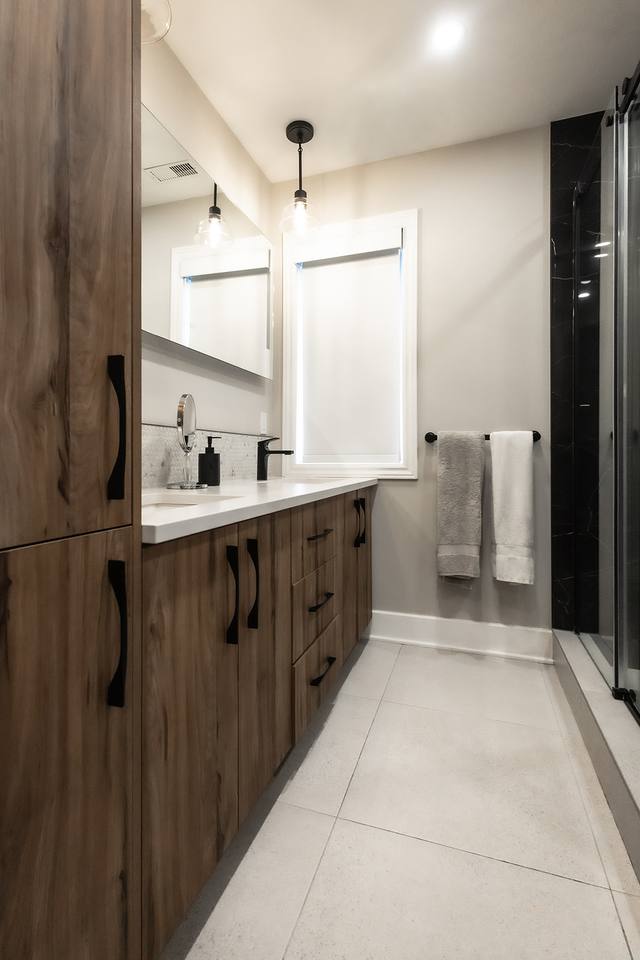 Long dark-wood vanity with a tall cabinet and mirror
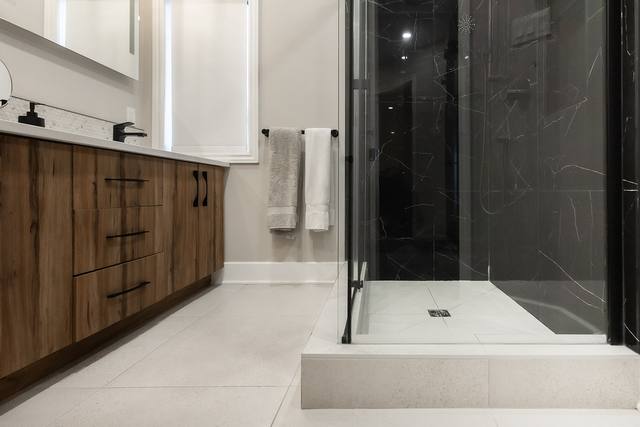 Dark-wood drawer vanity, with the glass shower beyond
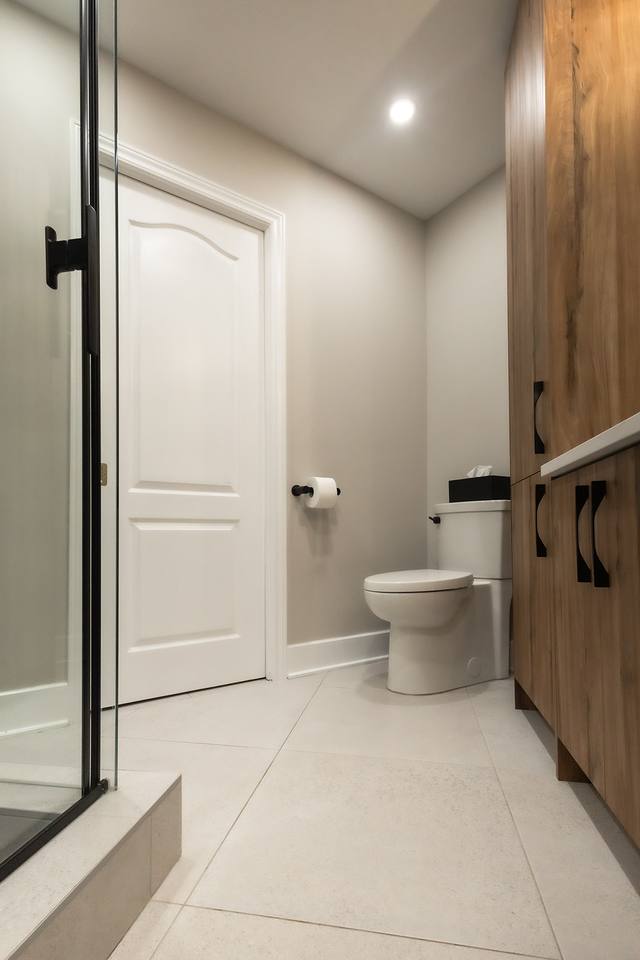 Bathroom with wood cabinet and glass shower
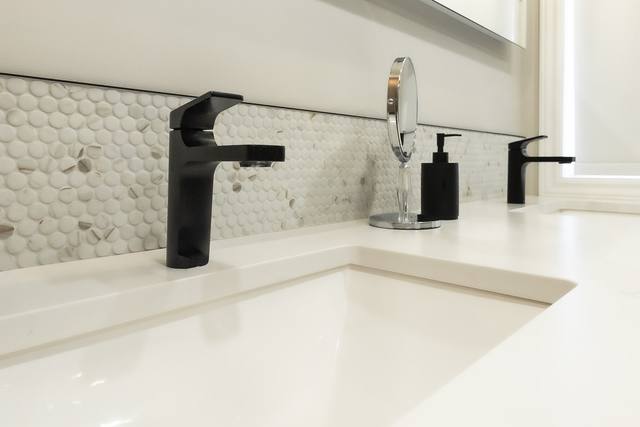 Vanity with hexagon backsplash and black faucets
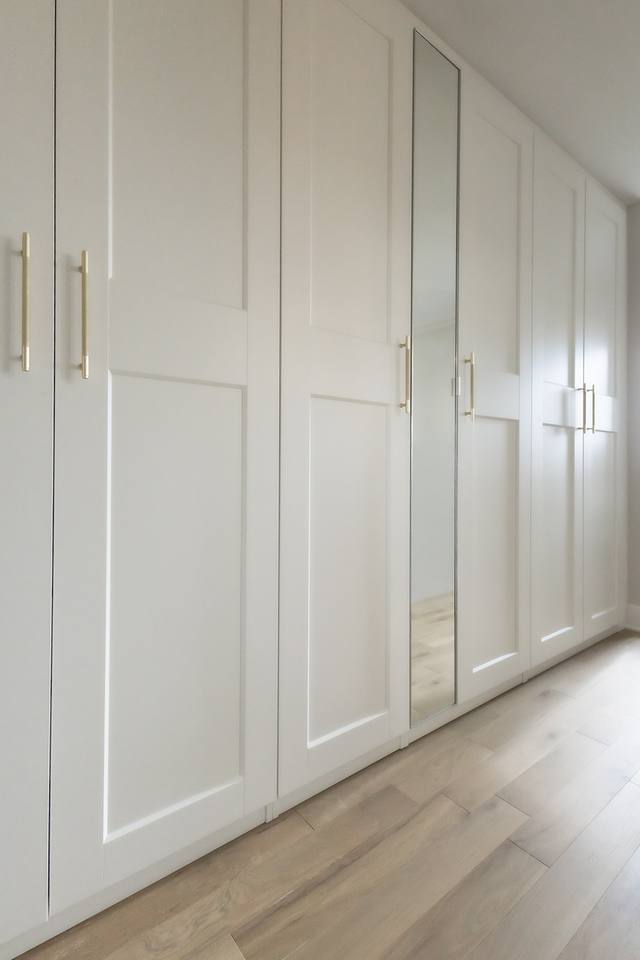 Built-in white shaker-style wardrobes
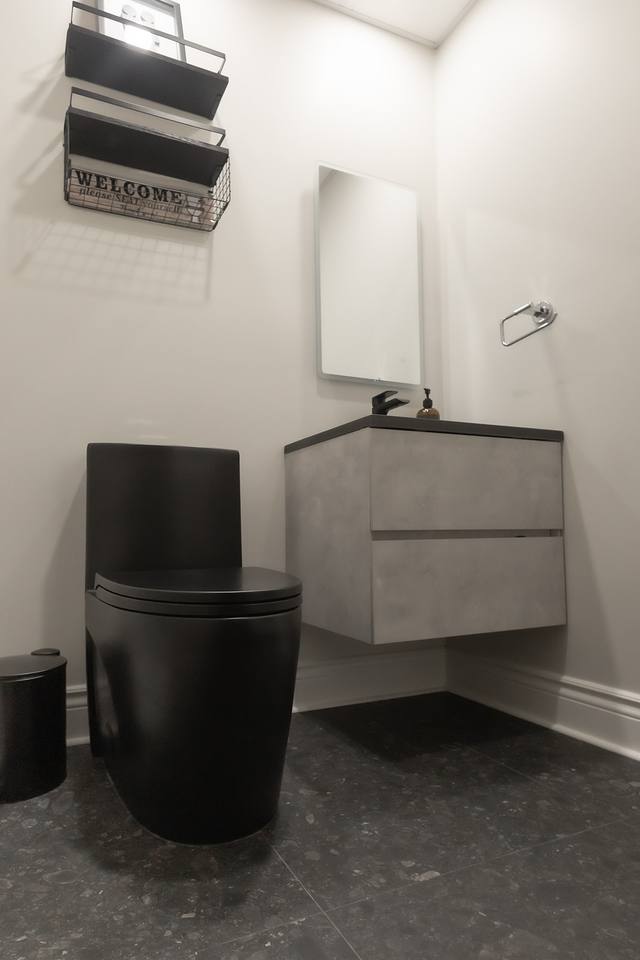 Powder room with black toilet and floating vanity
The result is a home that feels consistent from room to room, with black cabinetry, wood and mouldings echoing each other from the main floor to the bathrooms.
Photos: Anthony Ferla
Tell us about your project. We'll come see it and give you a detailed quote.