
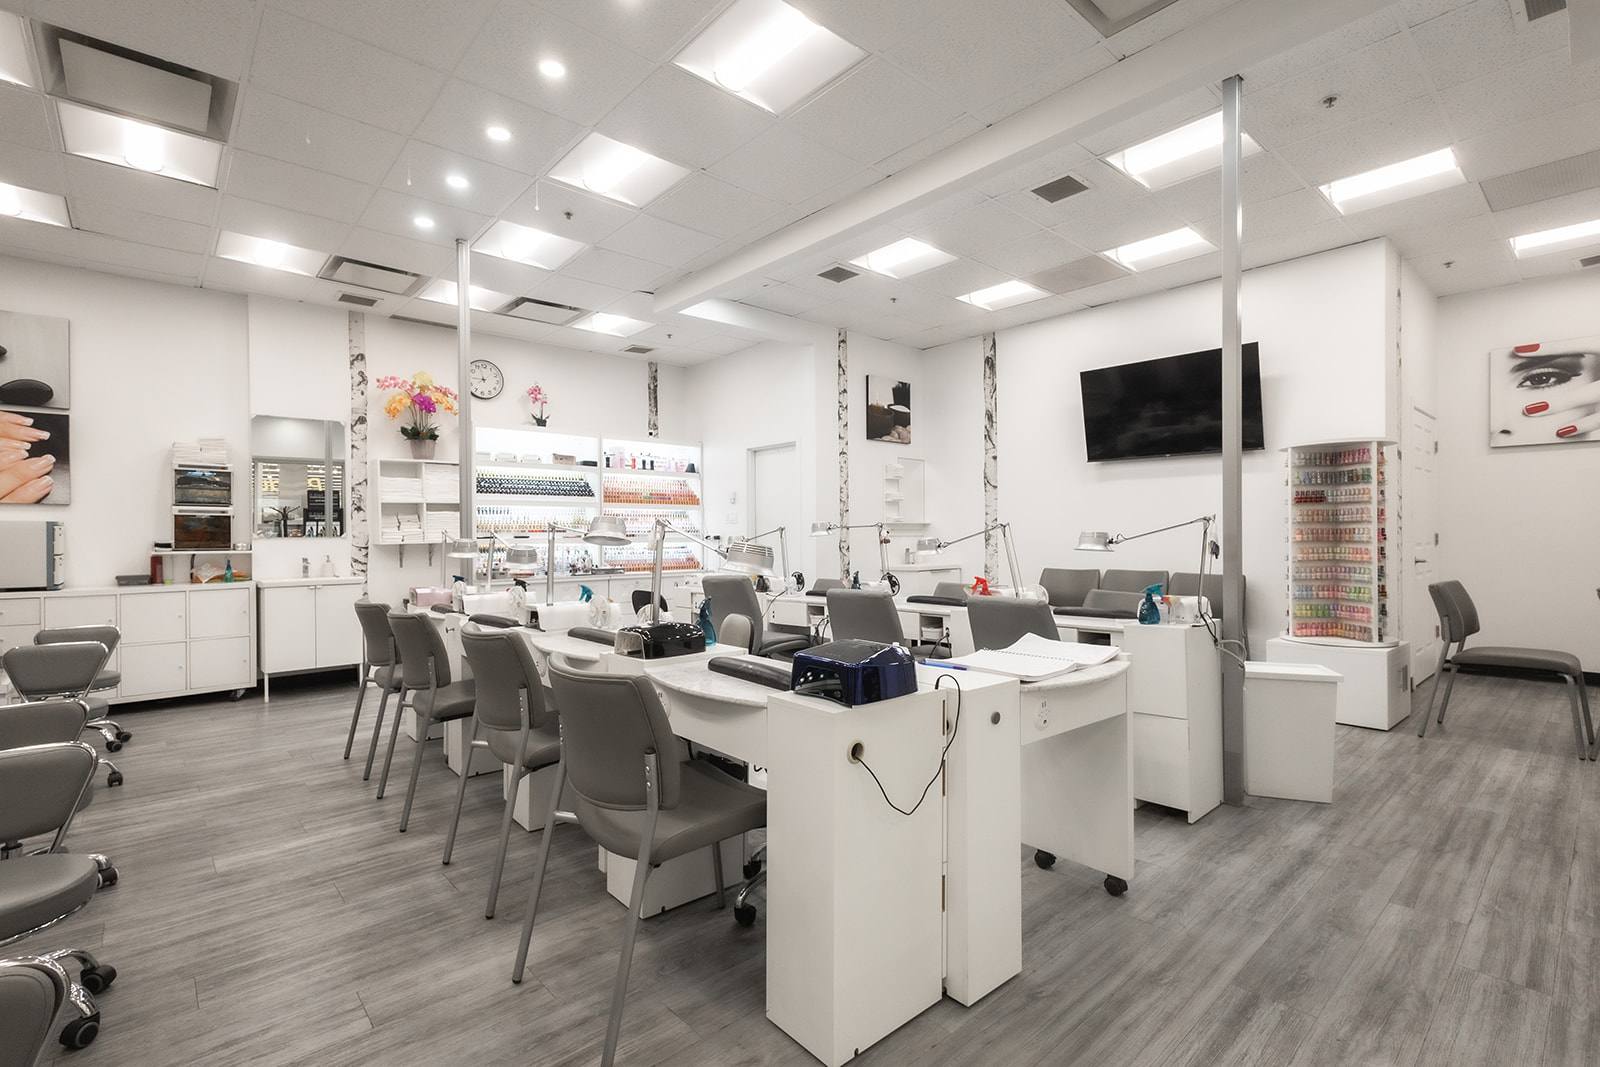
This commercial project in Montréal is the Regal Nails salon, located in a shopping centre. The photos show the whole space, from the glass storefront to the back of the room.
On the shopping-centre side, a glass storefront with frosted windows and a sign presents the salon while keeping the interior visible. At the entrance, a white reception counter and a polish display greet clients.
The main room lines up white manicure stations with grey chairs, under ceiling lighting that keeps the space very bright. A row of pedicure chairs runs along the wall, and a waiting area completes the layout.
At the back, a wall of backlit nail-polish displays above white storage shows off the products. The grey wood-look floor ties every area of the salon together.
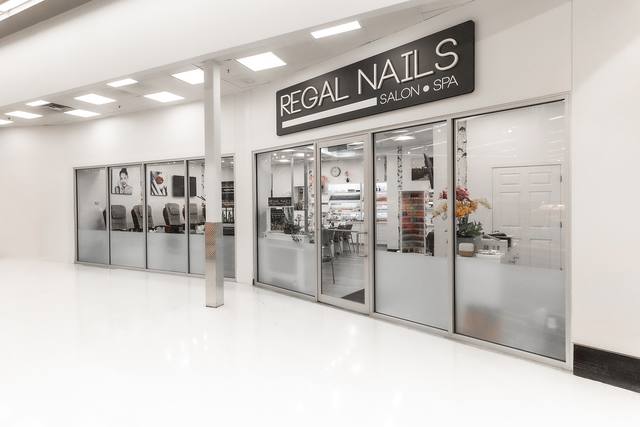 Regal Nails glass storefront with its sign and frosted windows
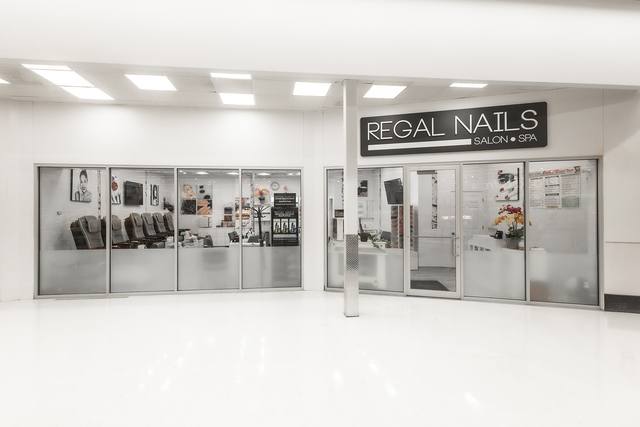 Regal Nails storefront facing a shopping-centre corridor
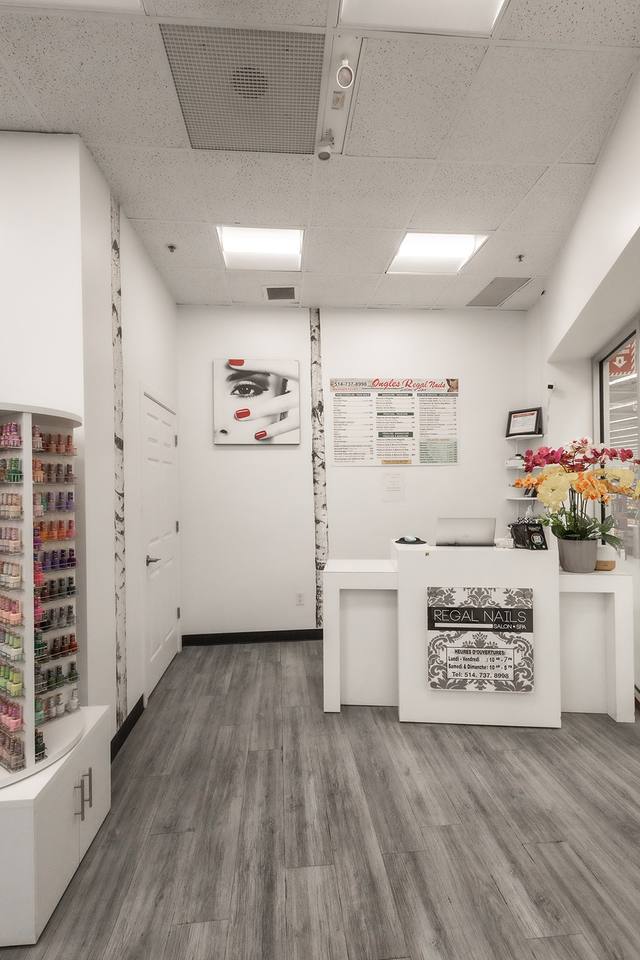 White reception counter, polish display and grey wood-look floor
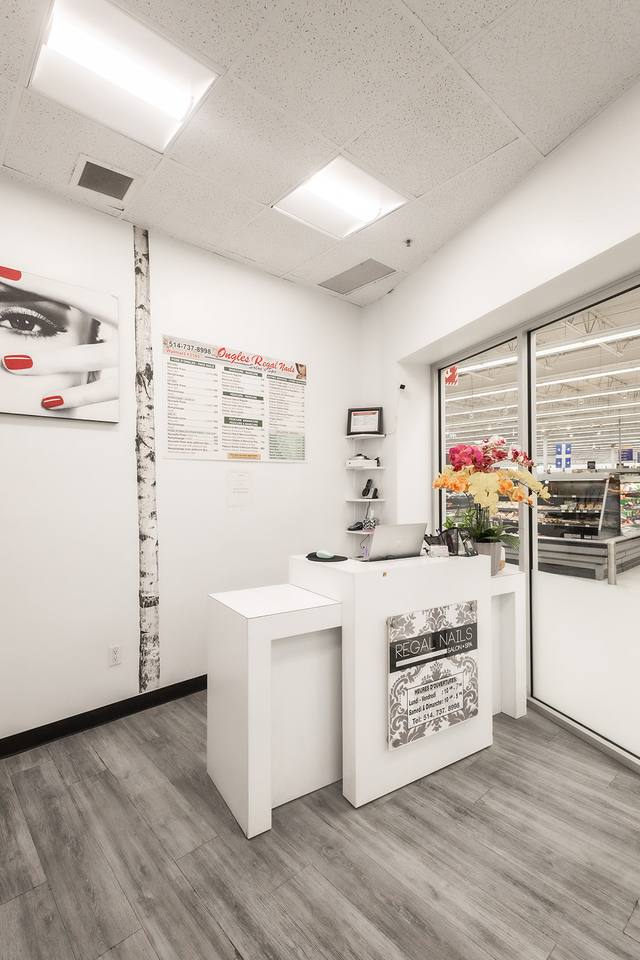 Salon reception by a large window, with the service menu on display
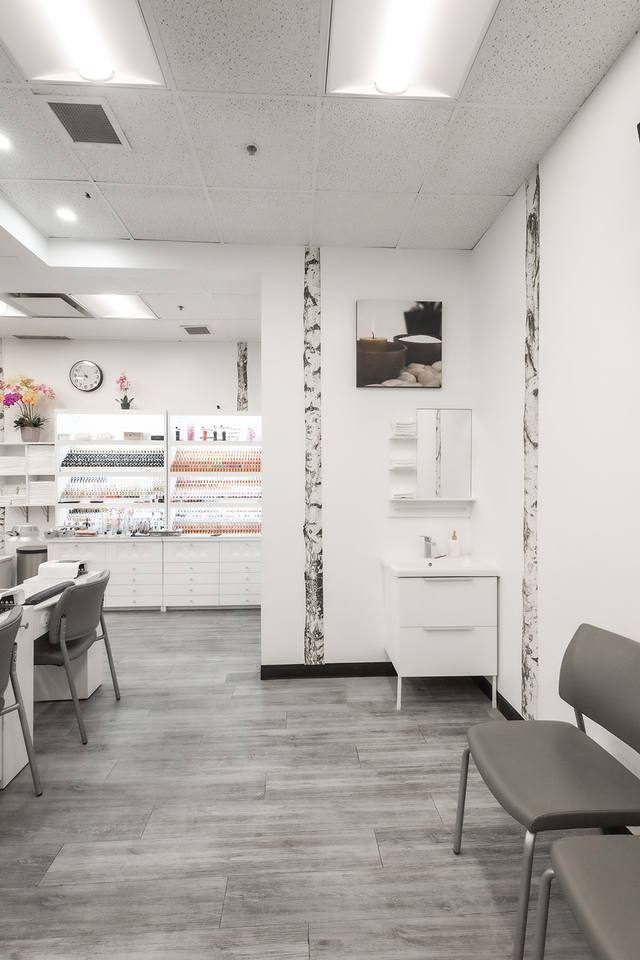 Waiting area with grey chairs, a sink and product shelves
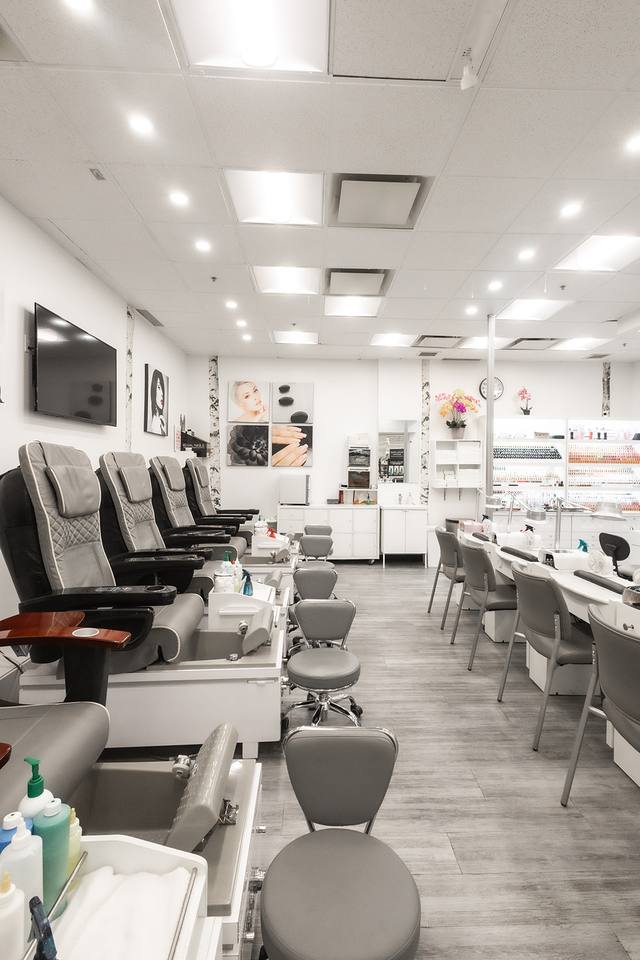 Row of pedicure chairs along the wall
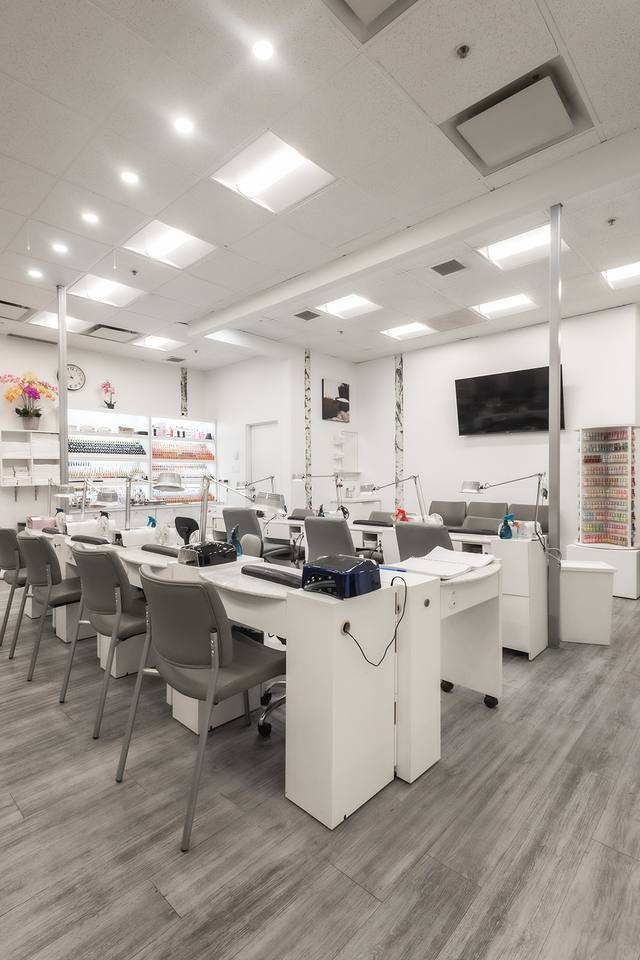 White manicure stations with grey chairs
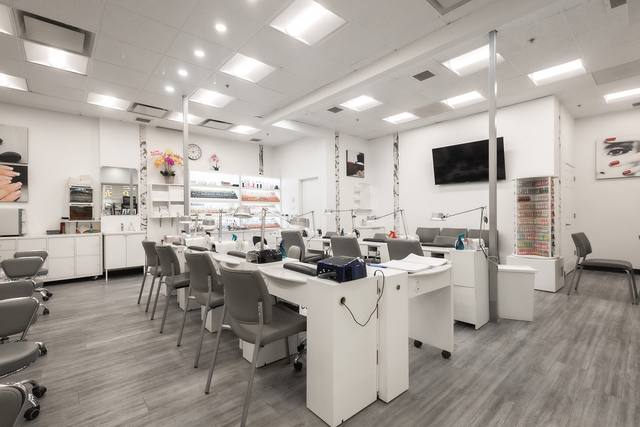 Overall view of the salon: manicure stations, ceiling lighting and white walls
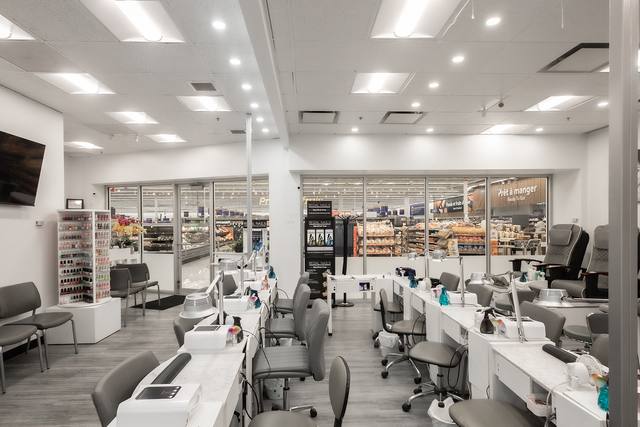 Manicure stations in front of the salon windows
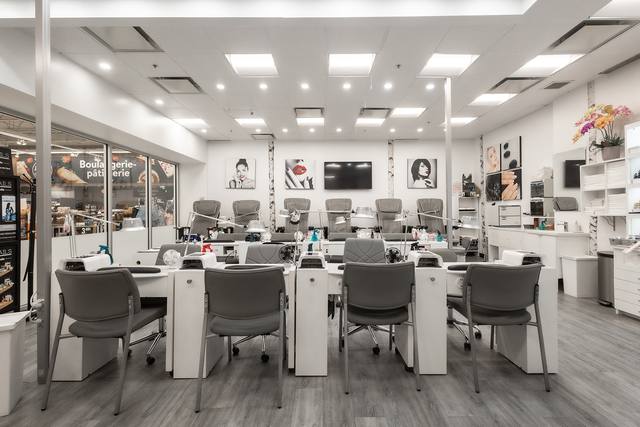 Main room with rows of manicure stations and grey chairs
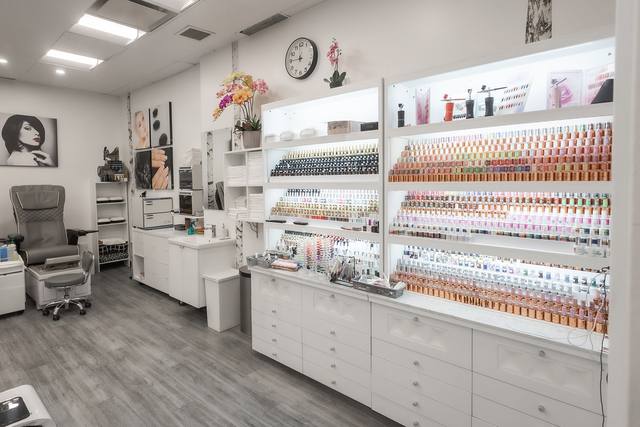 Wall of backlit nail-polish displays above white storage
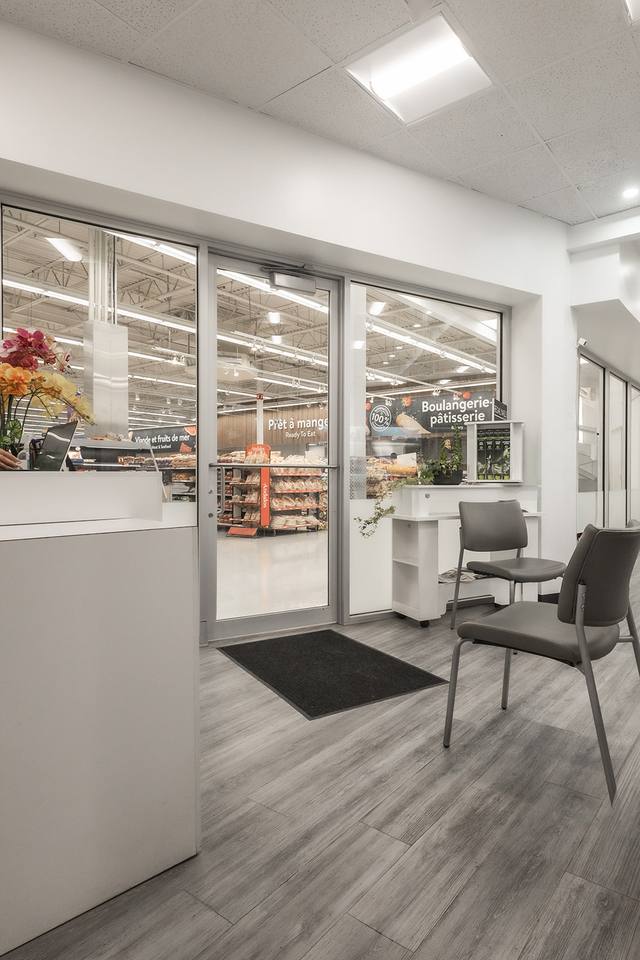 Salon entrance with a glass door and a waiting chair
The result is a bright, well-organized salon where every area, from reception to the workstations, has its place and clients see the products from the door.
Photos: Anthony Ferla
Tell us about your project. We'll come see it and give you a detailed quote.