
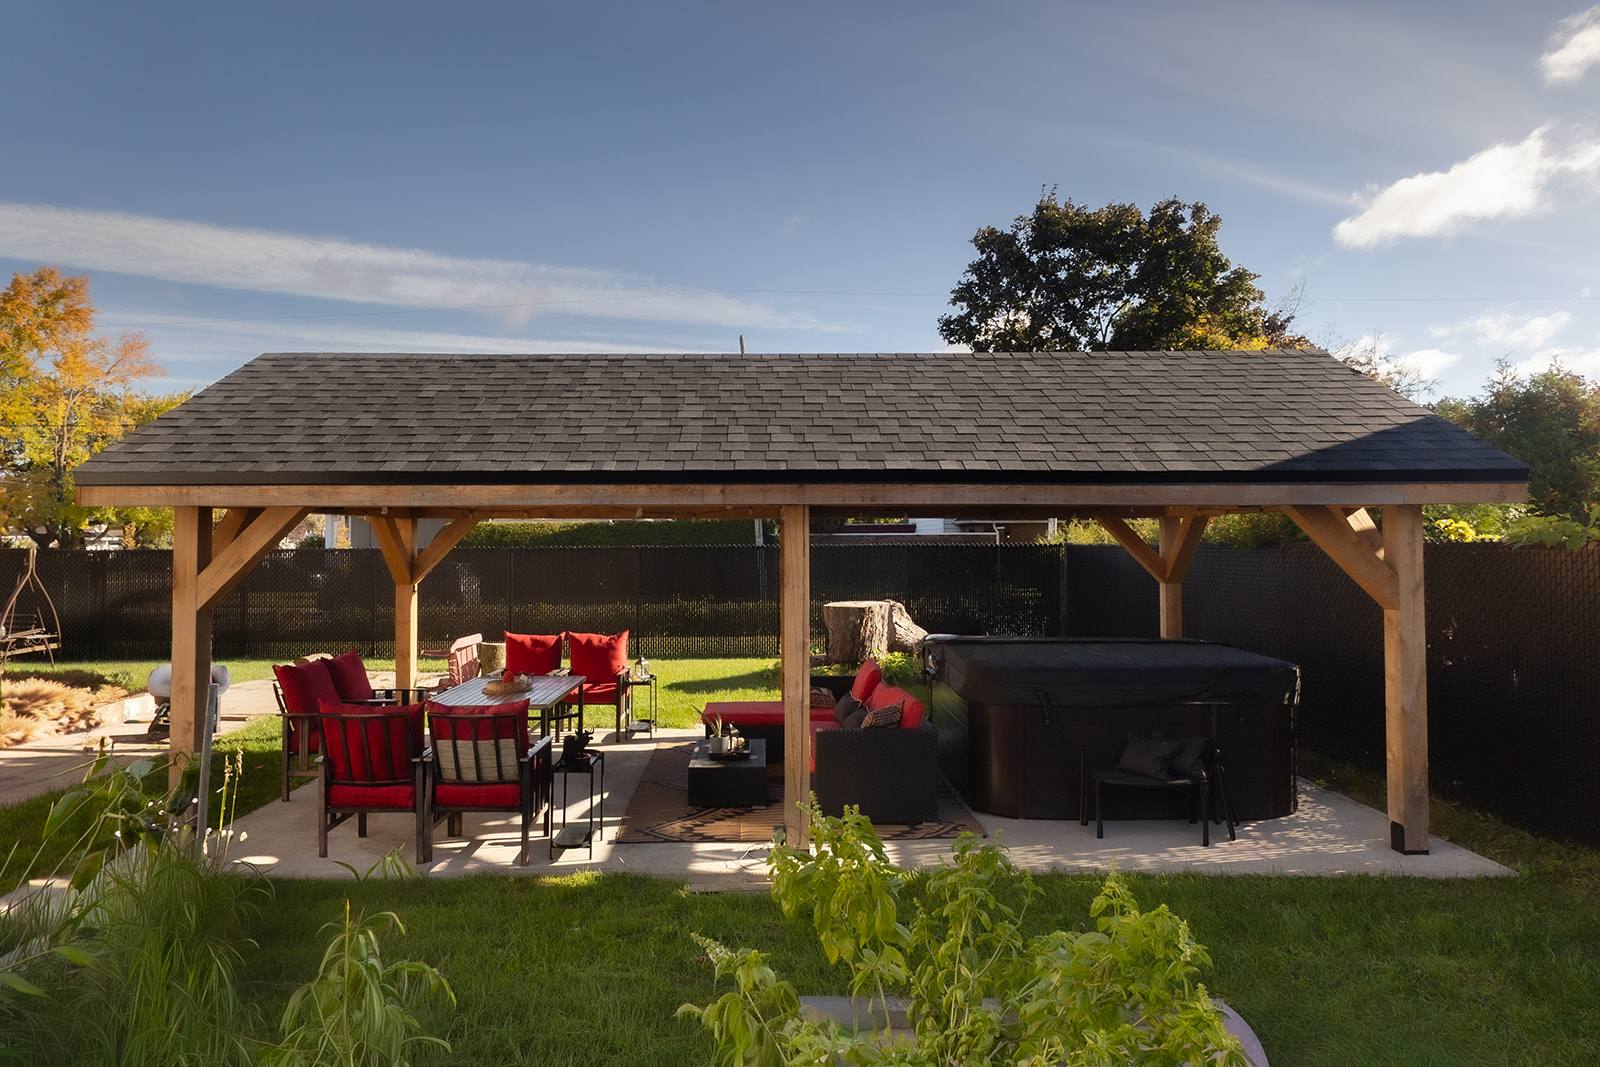
At this Laval residence, we built a wood gazebo with a gable roof in a grassy backyard. It shelters both an outdoor lounge and a dining table.
The gazebo stands on solid wood posts joined by beams and knee braces. The rafters and the wood plank ceiling stay exposed, which gives the space a warm feel when you sit underneath.
At the main joints, bolted black steel brackets reinforce the connections and add a crisp contrast with the natural wood. Outside, the roof is finished with dark shingles.
Under the structure, there's room for an outdoor lounge, with a sectional sofa and coffee table, and for a dining area, sheltered from sun and rain.
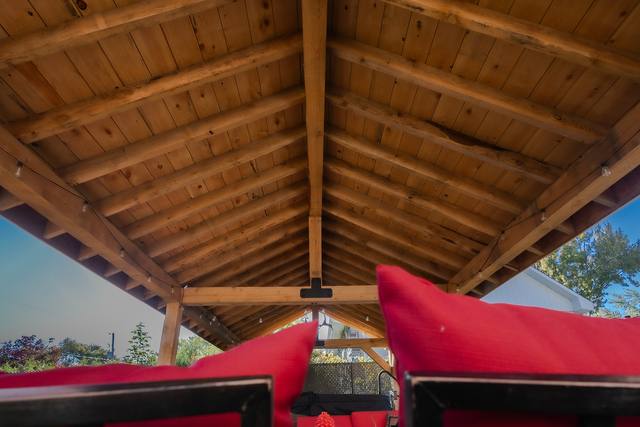 Wood gazebo framing seen from inside, above red cushions
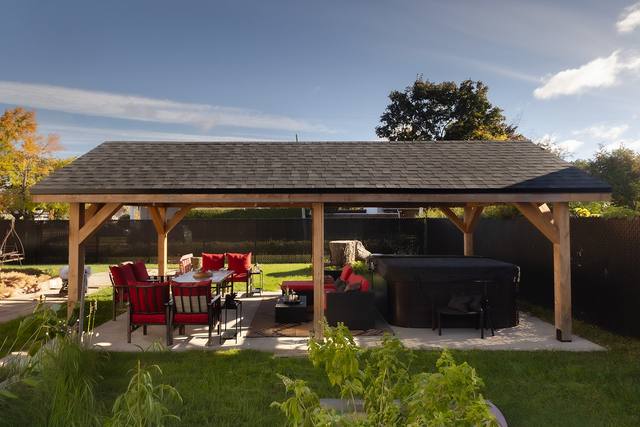 Wood gazebo with a shingle roof in a grassy backyard
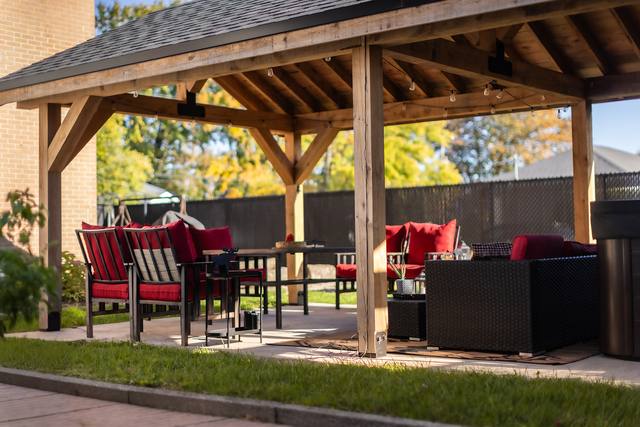 Outdoor lounge and dining area set up under a wood gazebo
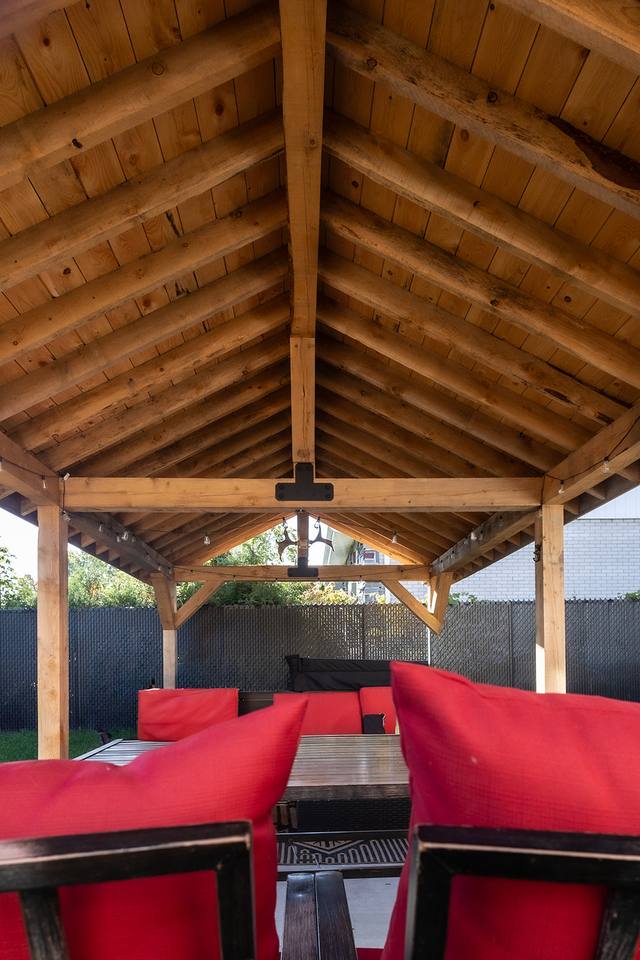 Wood plank ceiling and exposed rafters of a gazebo
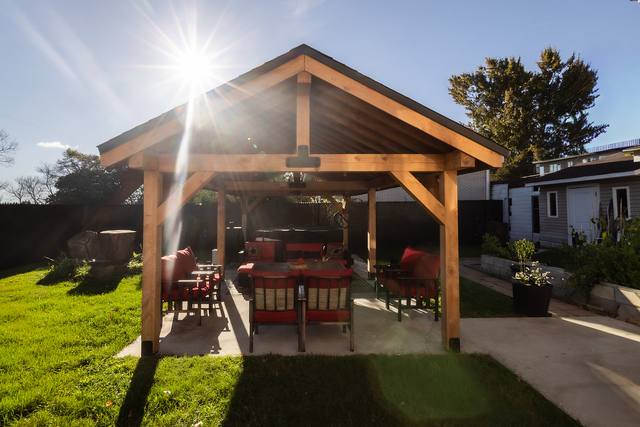 Wood gazebo photographed against the sun in a backyard
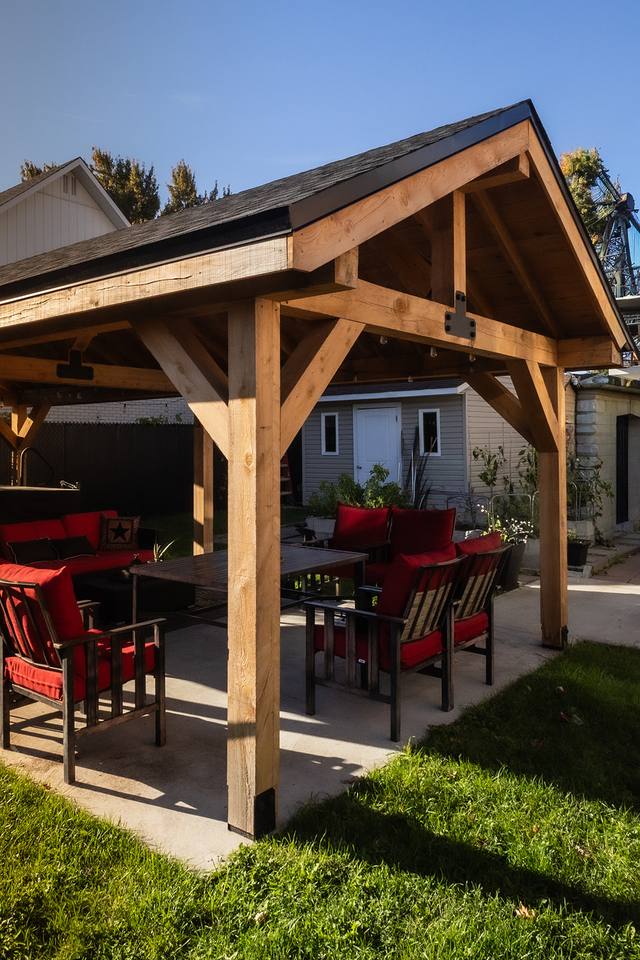 Dining area with red chairs under a gabled gazebo
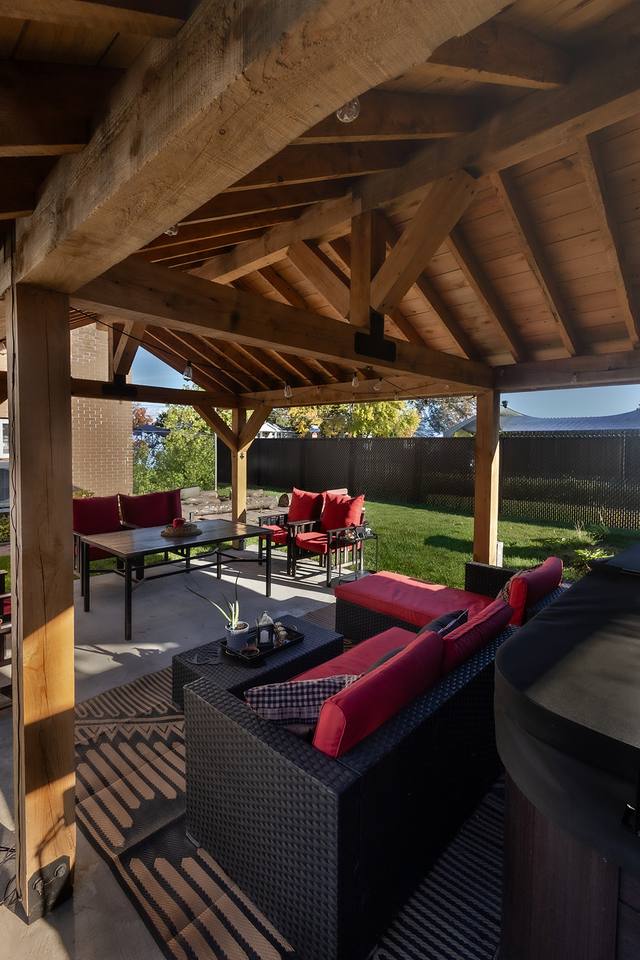 Sectional sofa and coffee table under a gazebo's framing
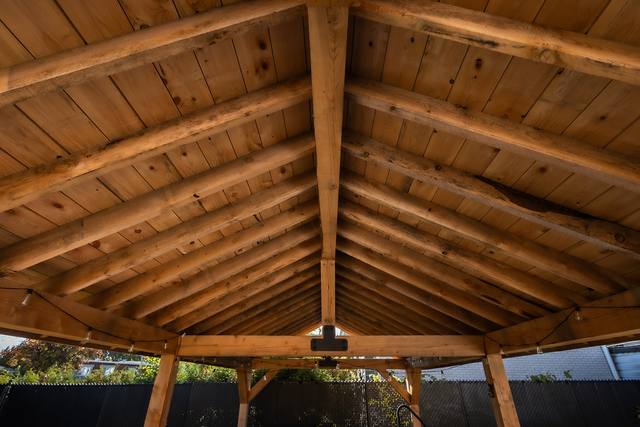 Exposed rafters and ridge beam of a wood gazebo
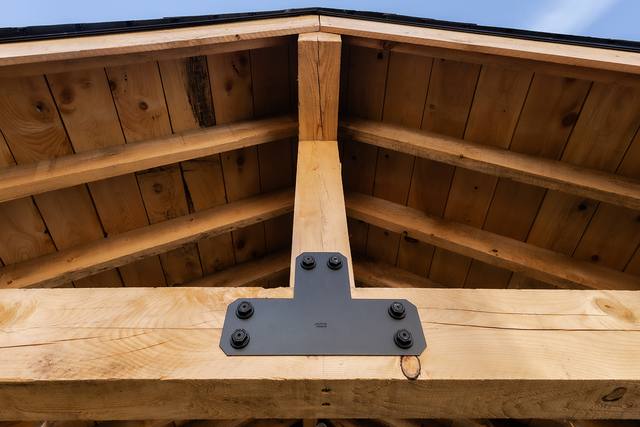 Black steel bracket joining the king post to a gazebo beam
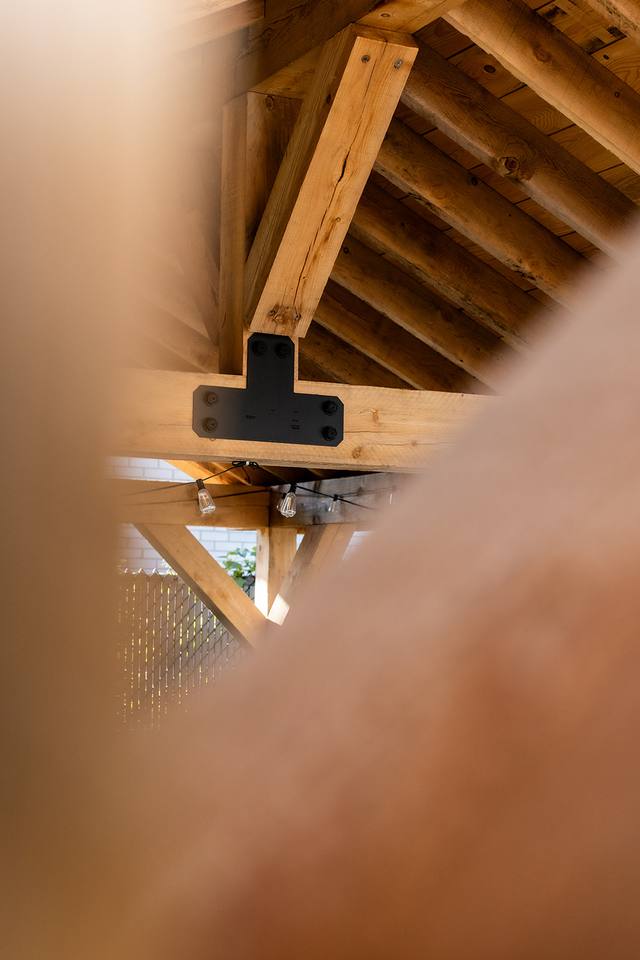 Close-up of a wood beam and knee-brace joint
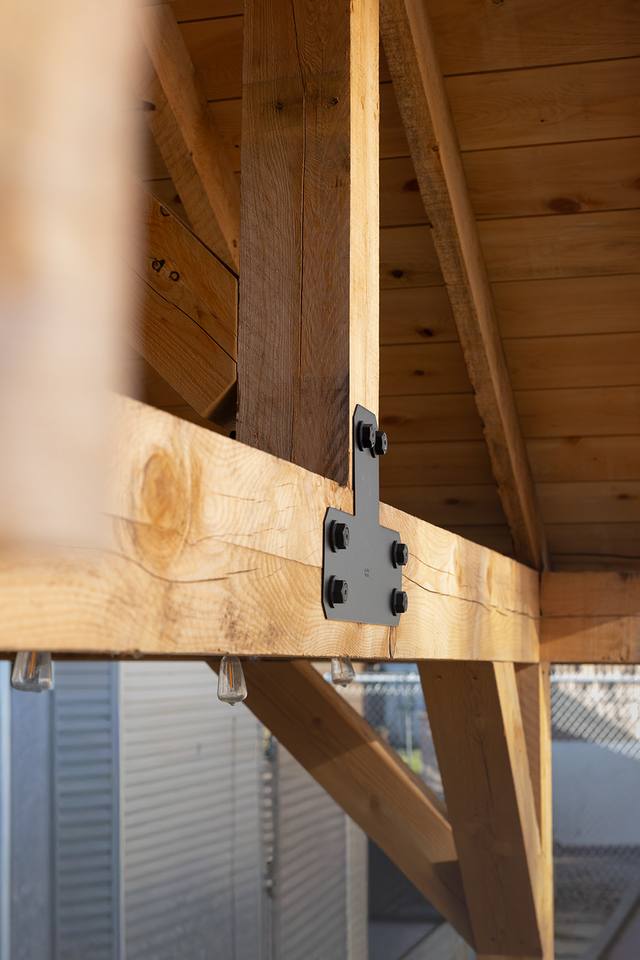 Solid wood post and black bracket under a gazebo's framing
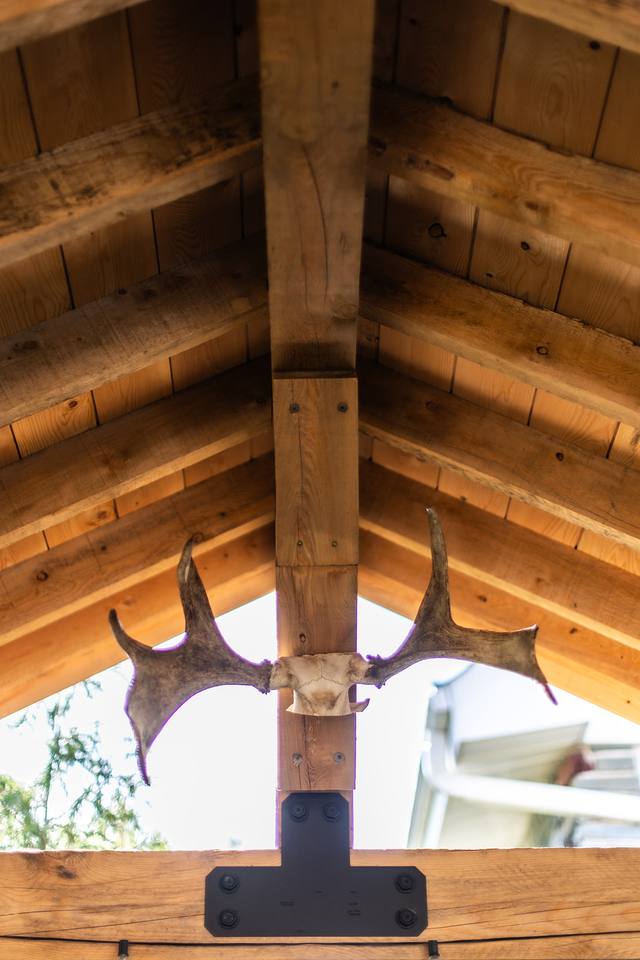 Decorative antlers mounted on the king post under a gazebo's ridge
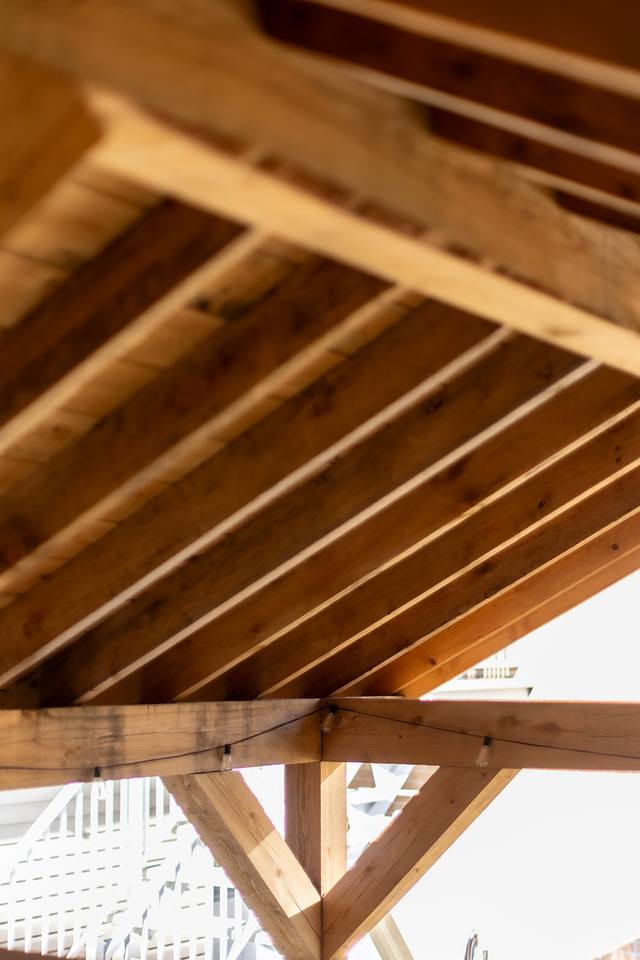 Wood rafters and knee braces seen from below
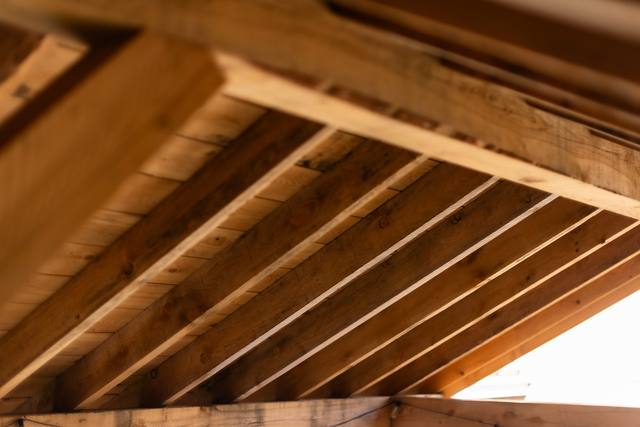 Detail of a gazebo's rafters and wood roof decking
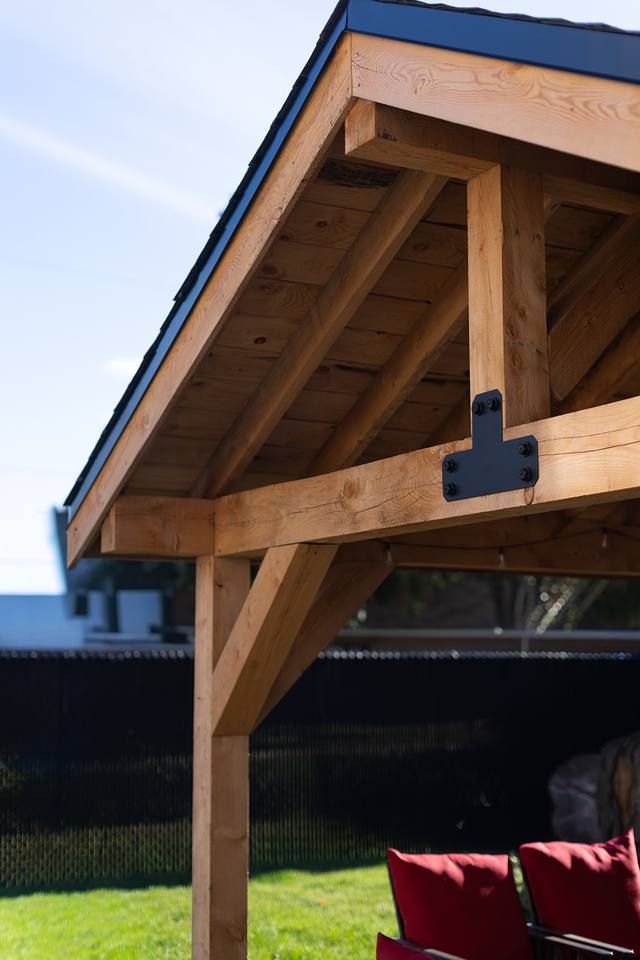 Gable end of a wood gazebo with a black shingle roof
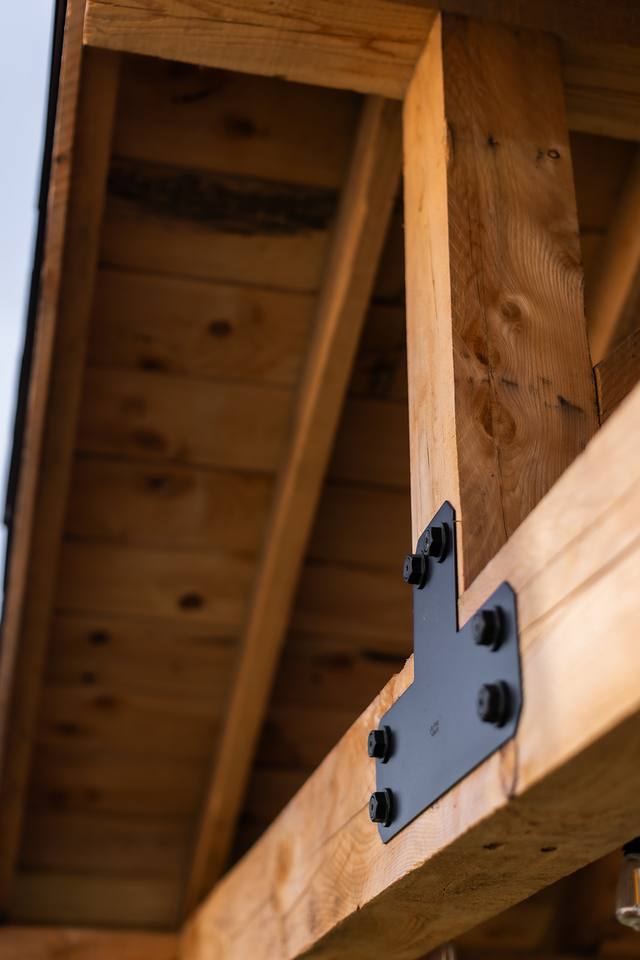 Black steel bracket bolted to a gazebo beam
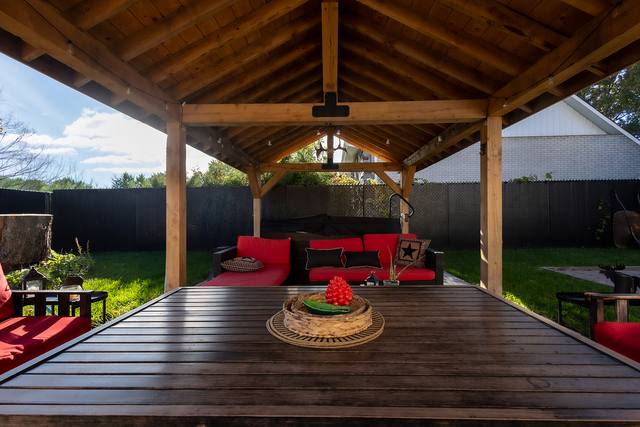 Wood dining table under a gazebo, with an outdoor lounge behind
The result is a true outdoor room, open to the yard, for hosting, eating or simply enjoying the garden in the shade. The natural wood and black brackets give the structure a look that's both sturdy and warm.
Photos: Anthony Ferla
Tell us about your project. We'll come see it and give you a detailed quote.