
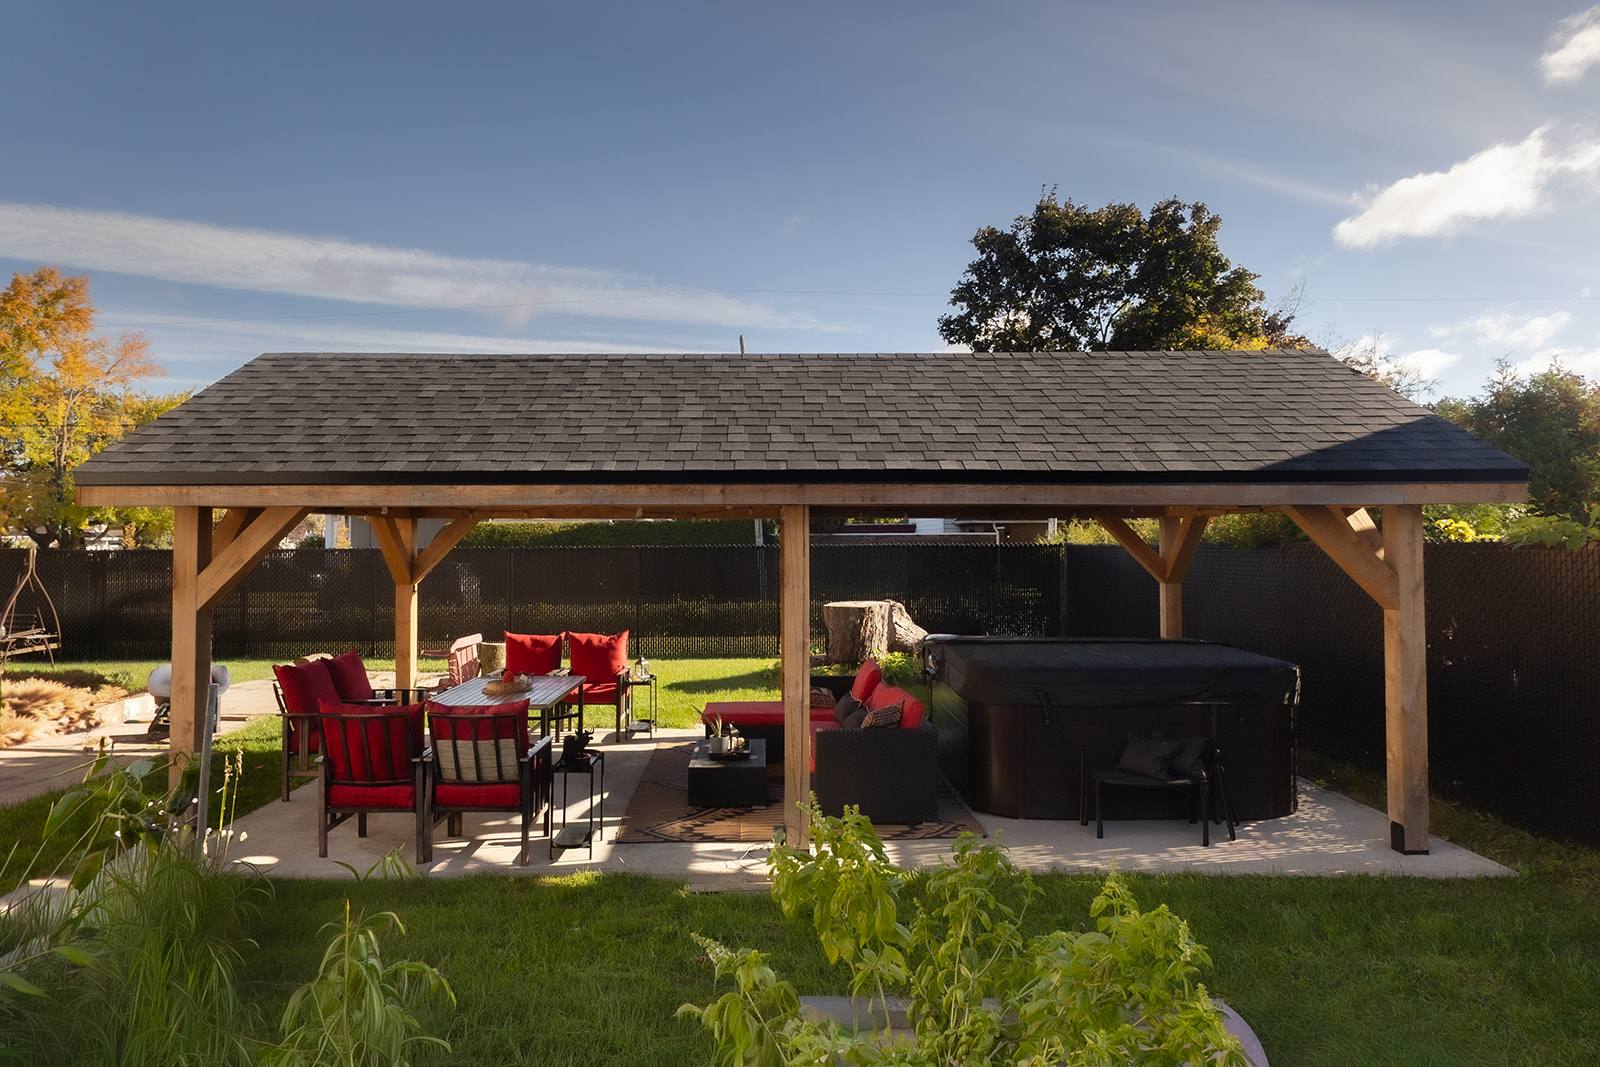
Here are two projects in Laval: a home where several rooms were redone, from the kitchen to the bathrooms, and a wood gazebo built in a backyard.
The kitchen features black cabinets, a waterfall quartz island, a professional range under a stainless steel hood and a marble-look backsplash. It opens onto a dining room lined by a glass-front wine cellar.
In the living room: a fireplace framed with mouldings, a coffered ceiling and a built-in velvet bench with custom storage. The project also includes the staircase with its wrought-iron railing, bathrooms in black marble-look tile or with a dark-wood vanity, and white Shaker-style built-in closets.
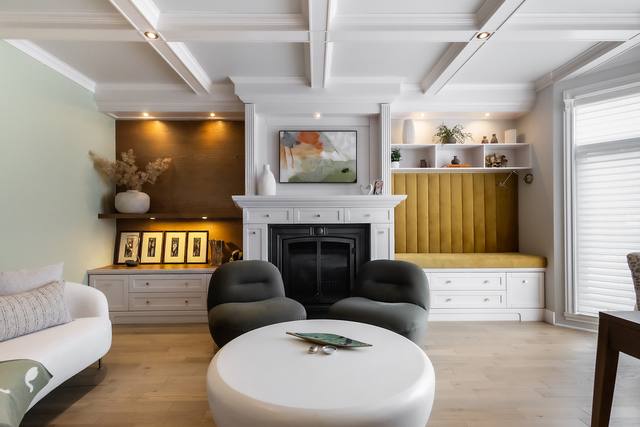 Living room with fireplace, coffered ceiling and built-in bench
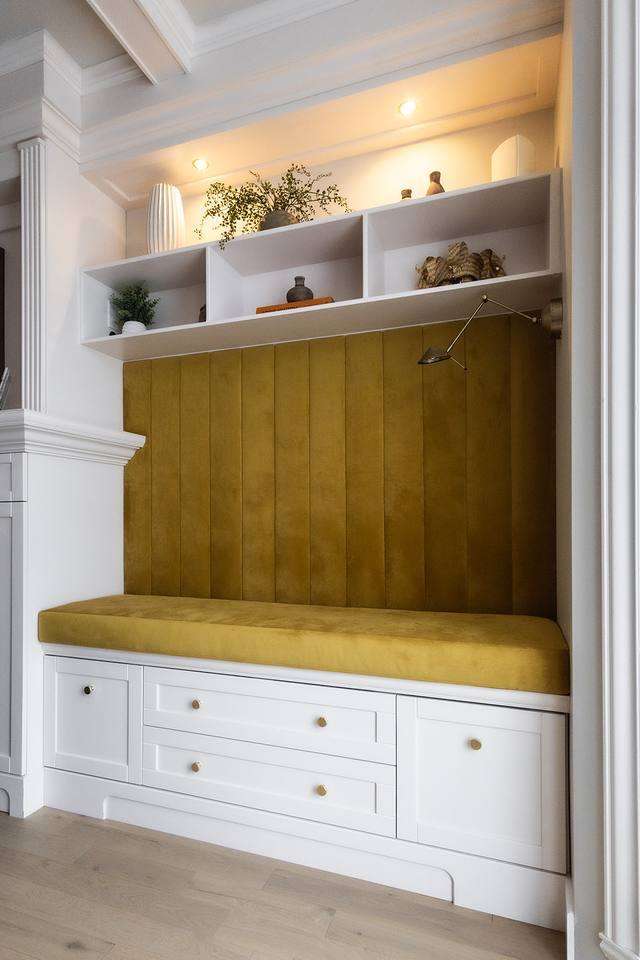 Built-in velvet bench with custom storage
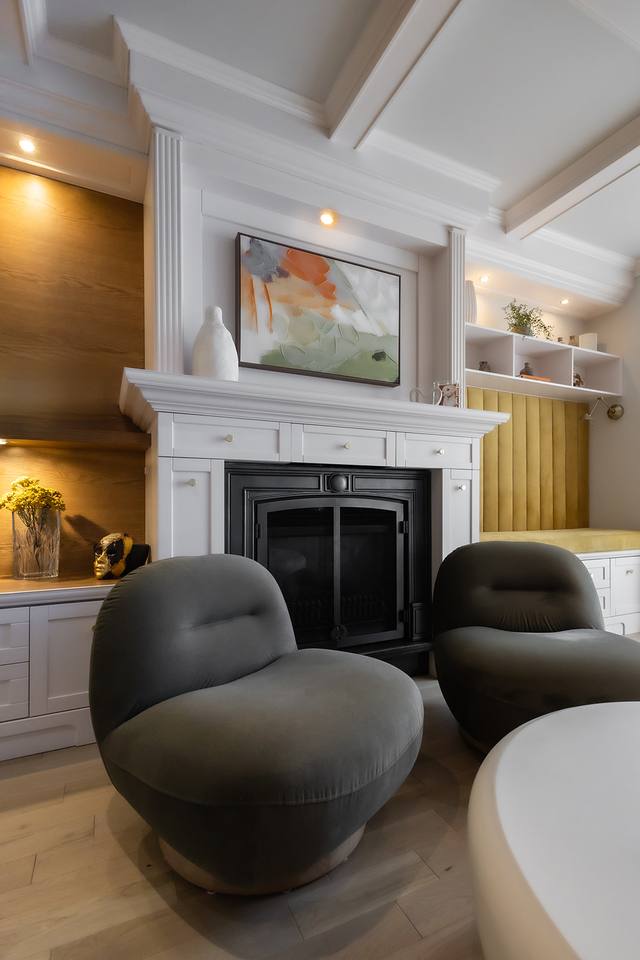 Moulded fireplace surround and velvet armchair
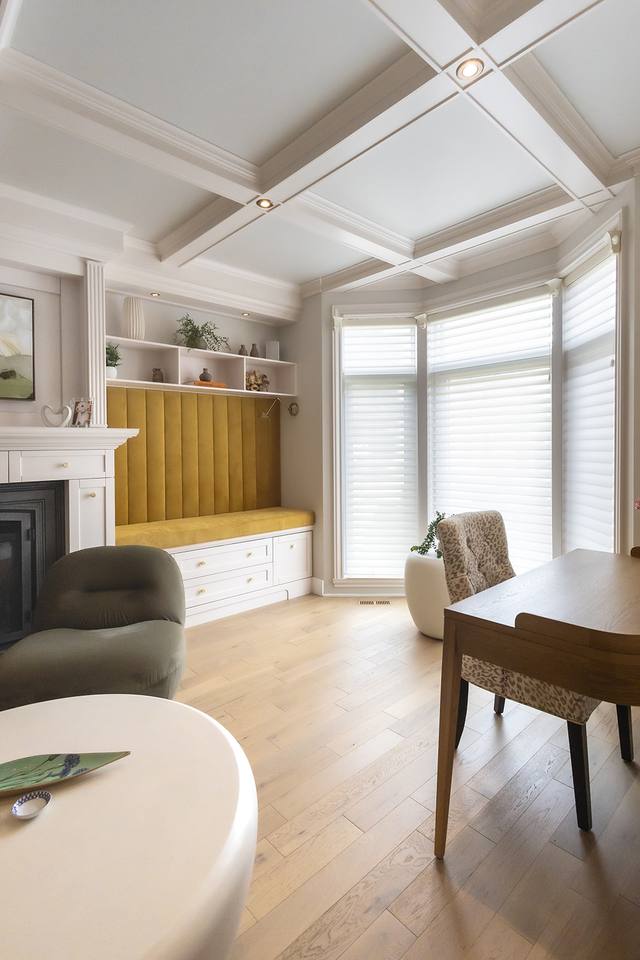 Room with coffered ceiling and built-in bench
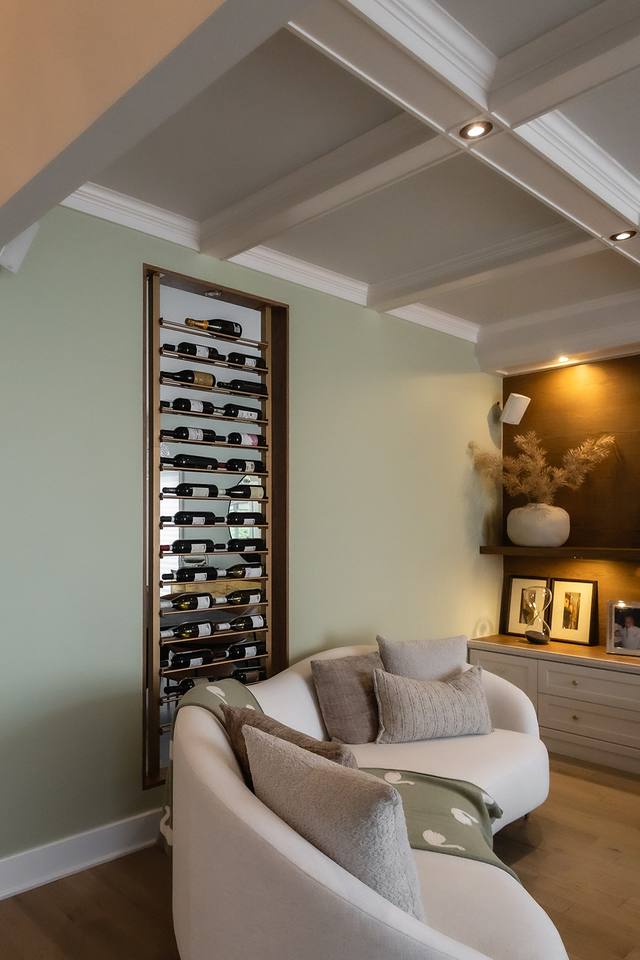 Living room with glass wine wall and armchairs
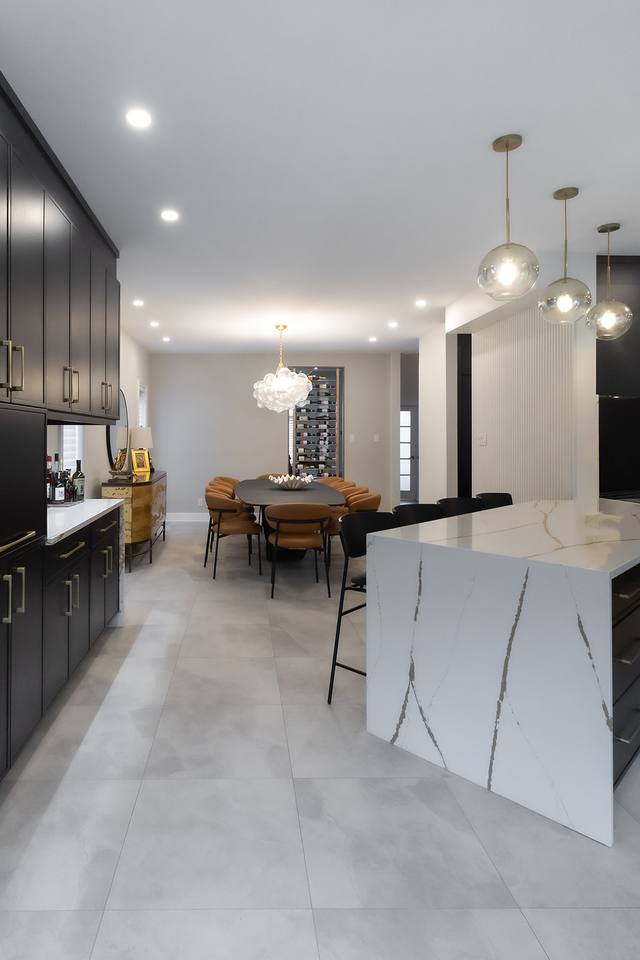 Kitchen with black cabinets and waterfall quartz island
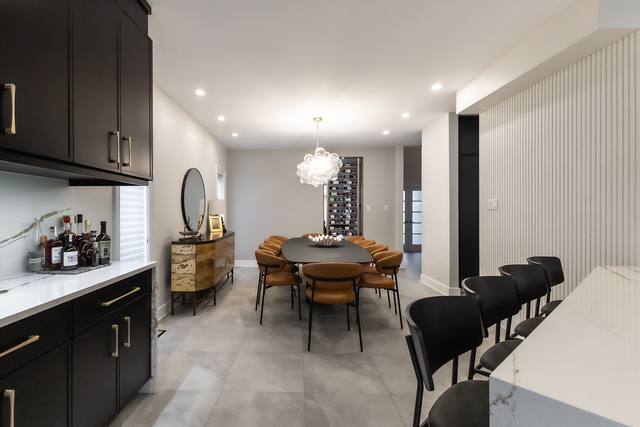 Black-cabinet kitchen open to the dining room
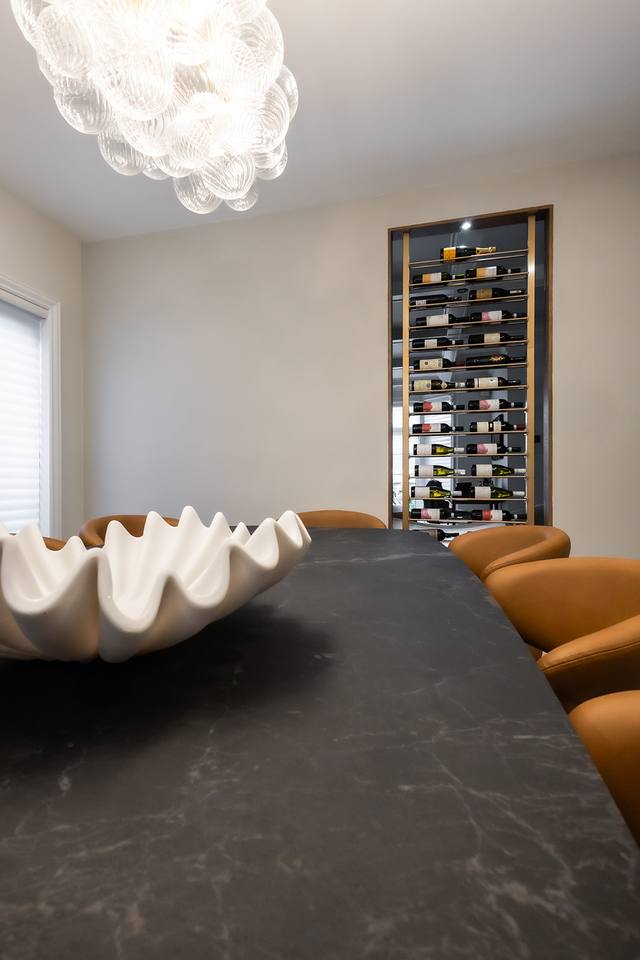 Dining room with chandelier and glass wine wall
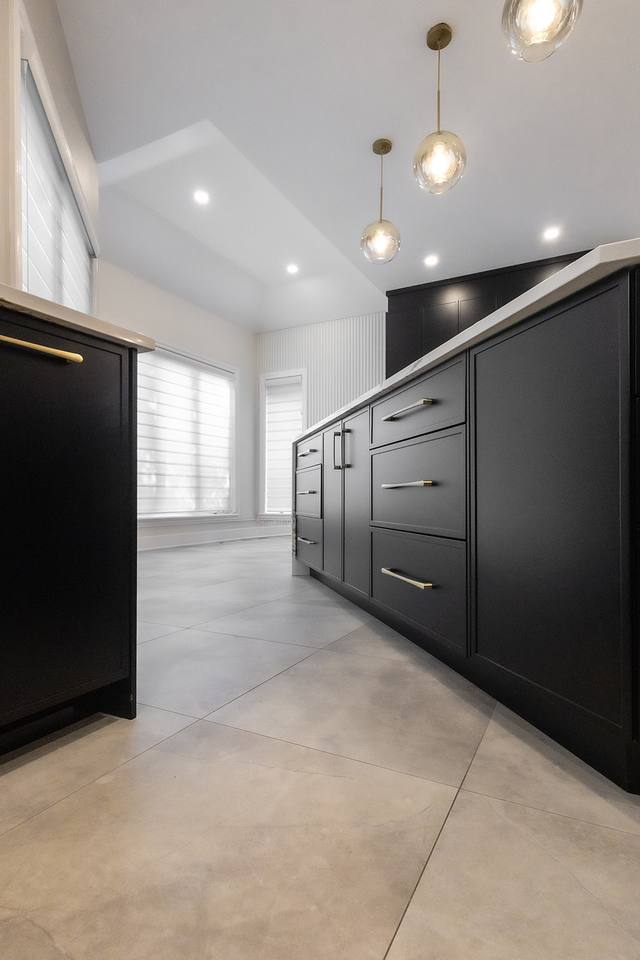 Black cabinets and island under pendant lights, seen from floor level
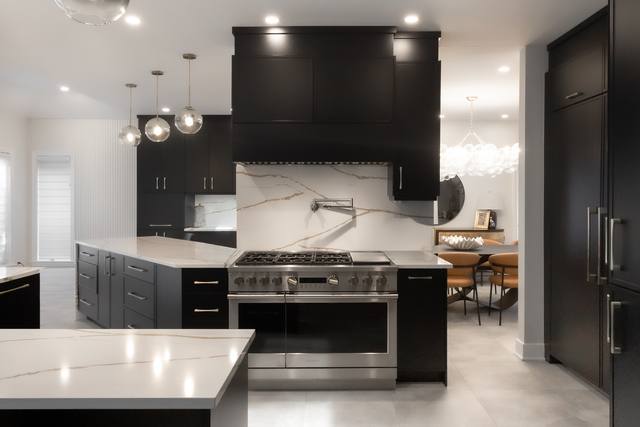 Black-and-white kitchen with a professional range
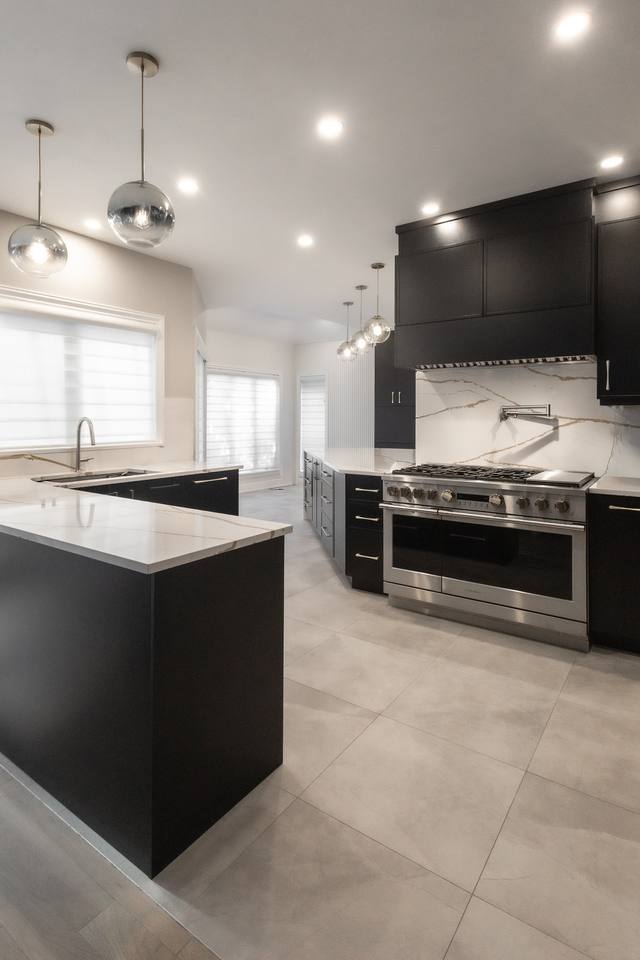 Black kitchen with island and range
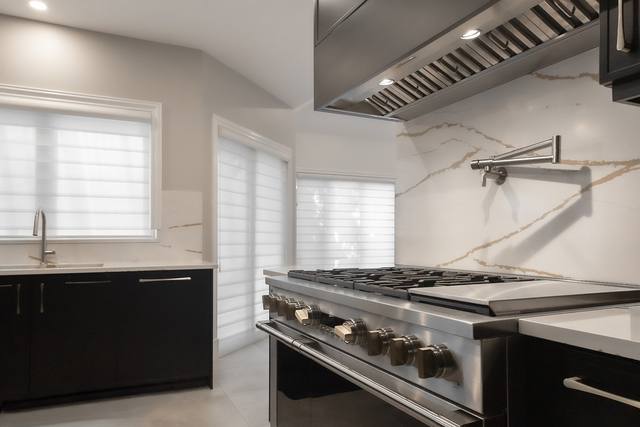 Professional range, stainless steel hood and marble-look backsplash
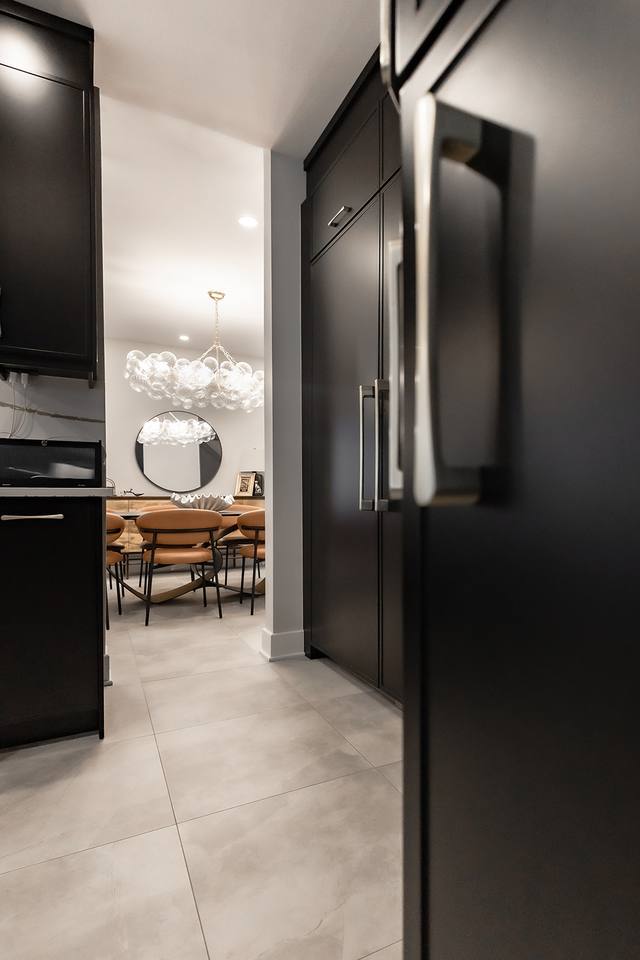 Black panelled built-in fridge, with a view of the dining room
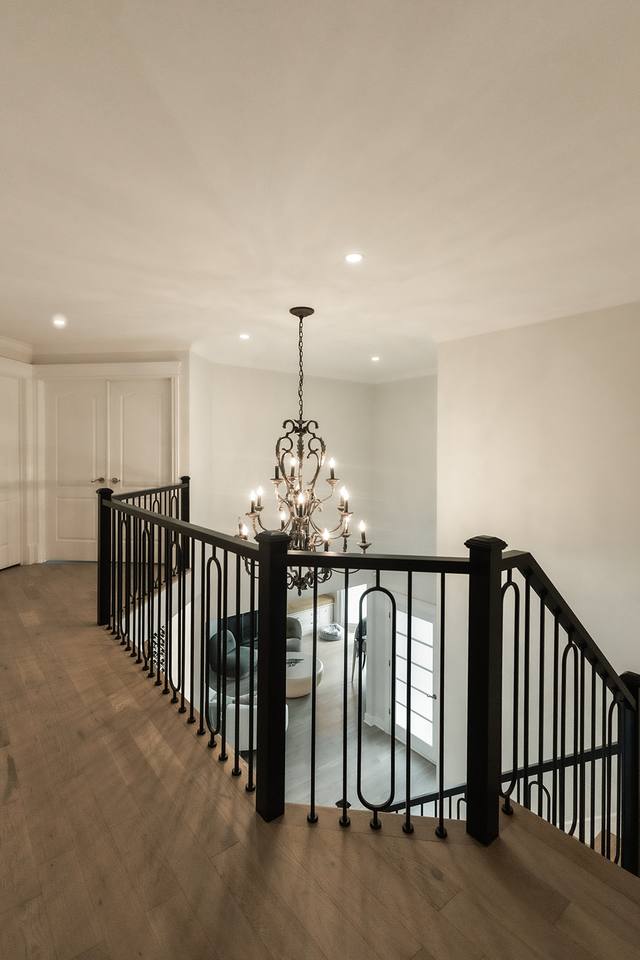 Upstairs landing with wrought-iron railing
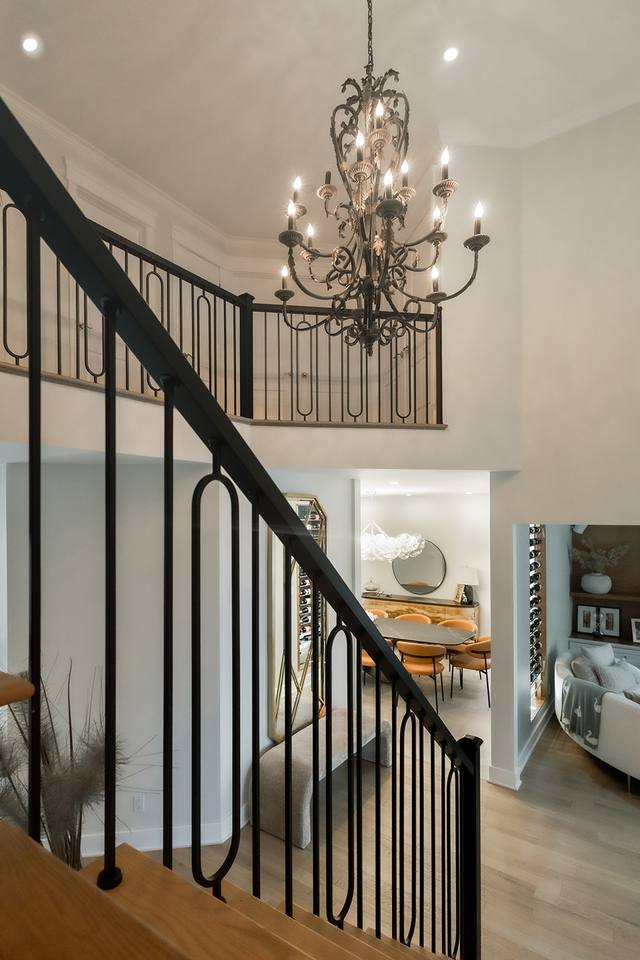 Staircase with wrought-iron railing and chandelier
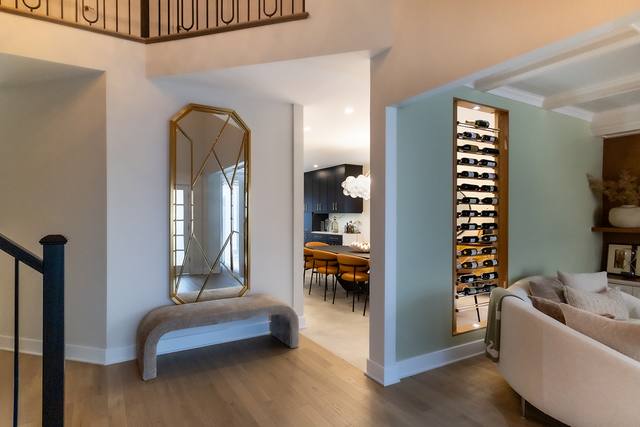 Entrance hall with mirror, glass wine wall and living room
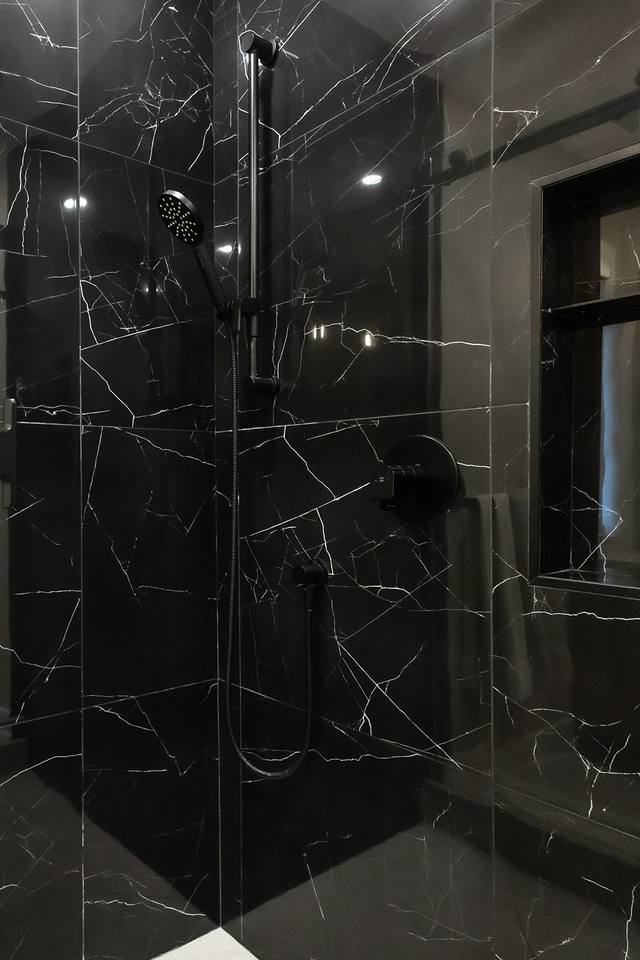 Black marble-look shower with black fixtures
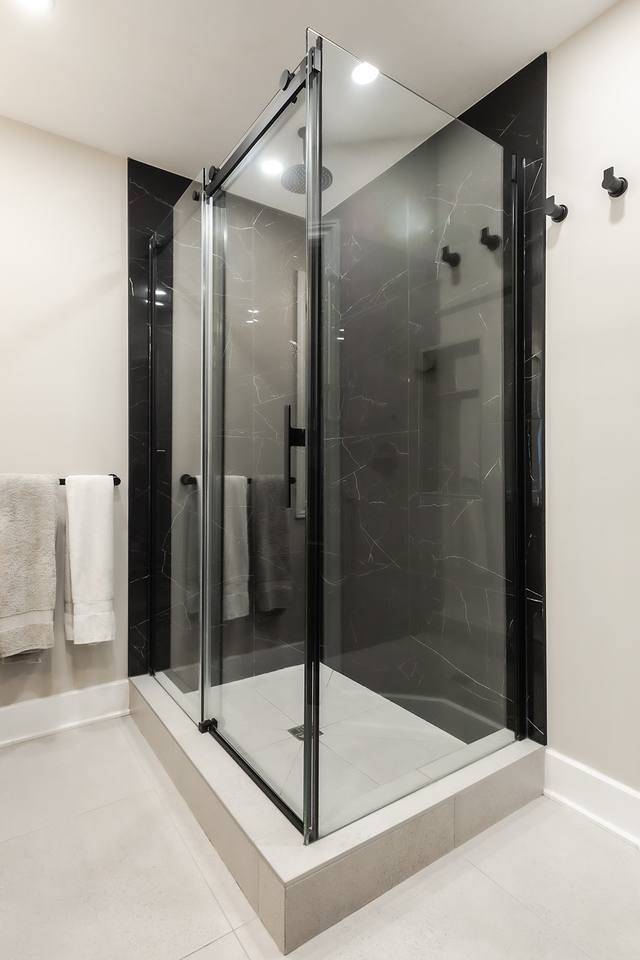 Black-framed glass shower enclosure
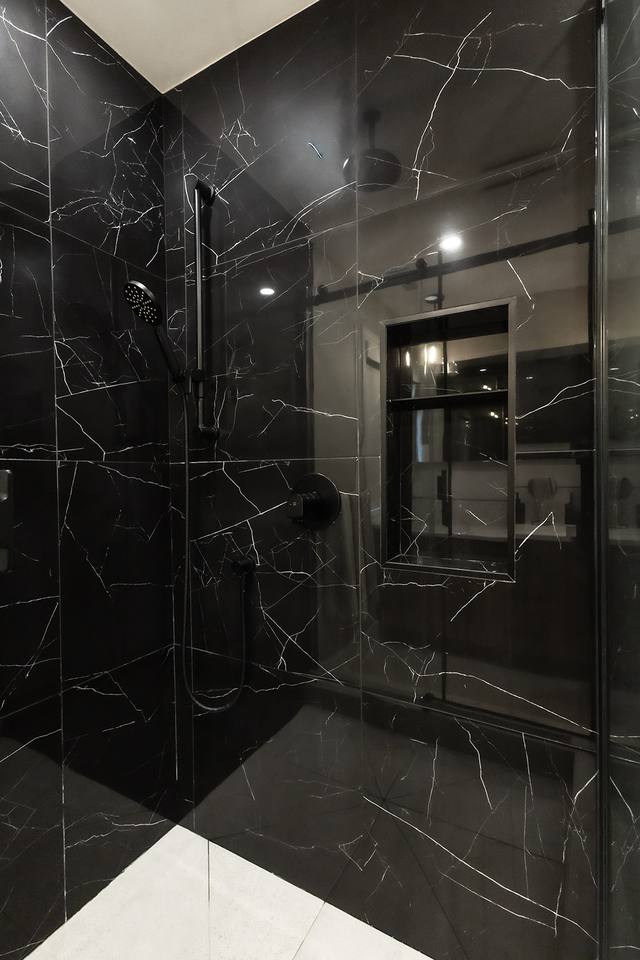 Shower clad in black marble-look tile
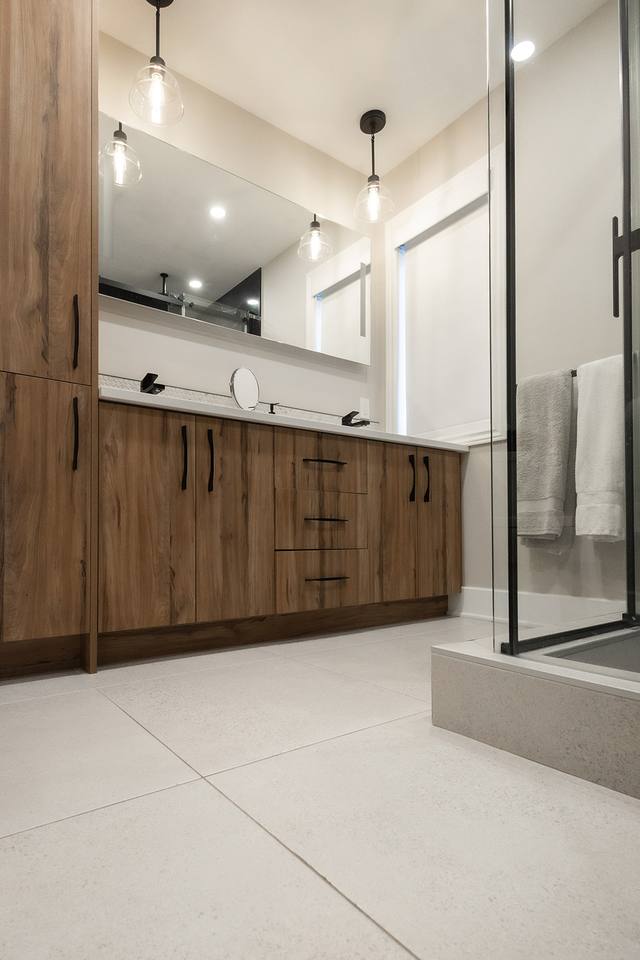 Dark-wood vanity and black-framed glass shower
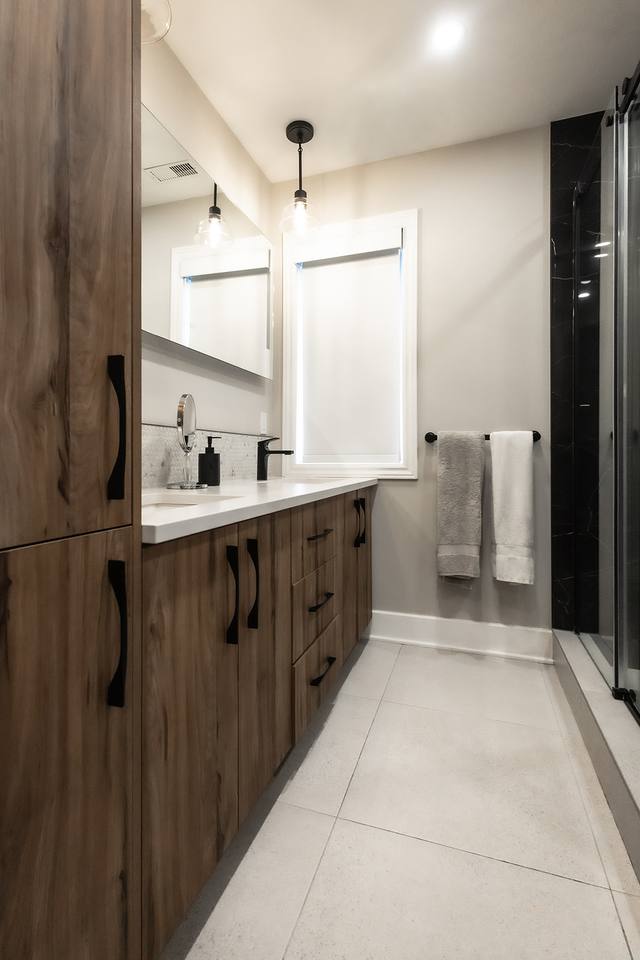 Long dark-wood vanity with a tall cabinet and mirror
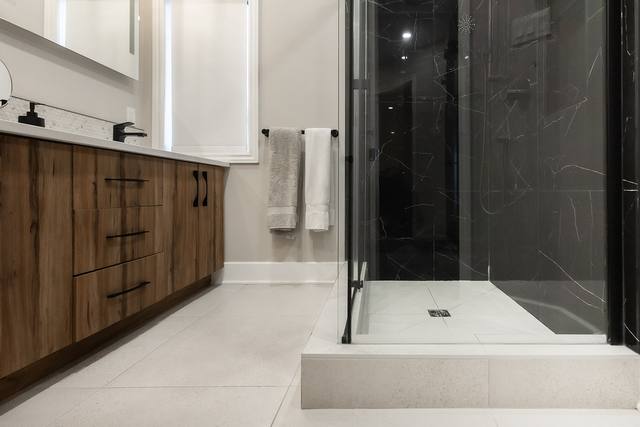 Dark-wood drawer vanity, with the glass shower beyond
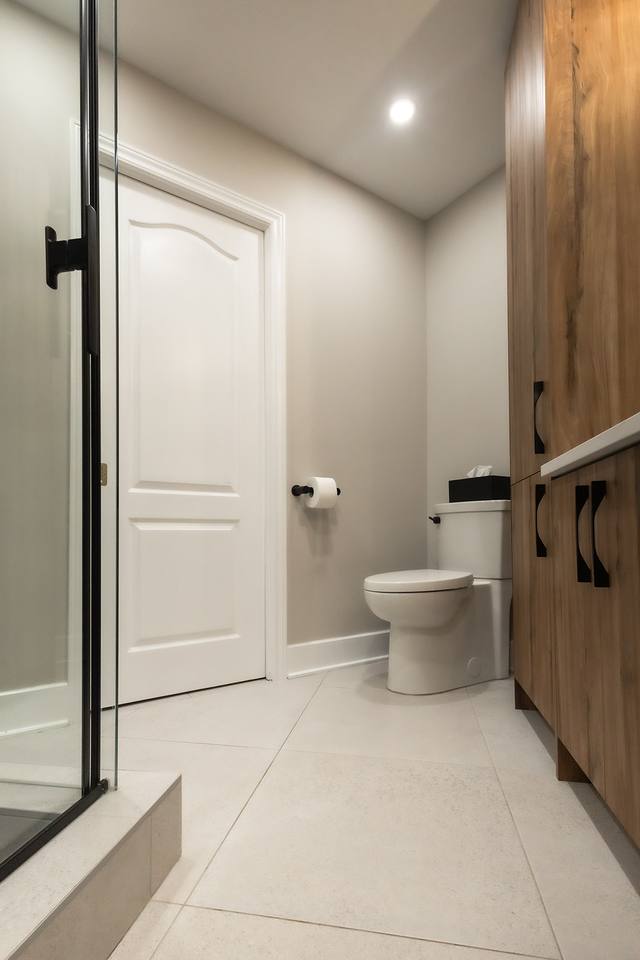 Bathroom with wood cabinet and glass shower
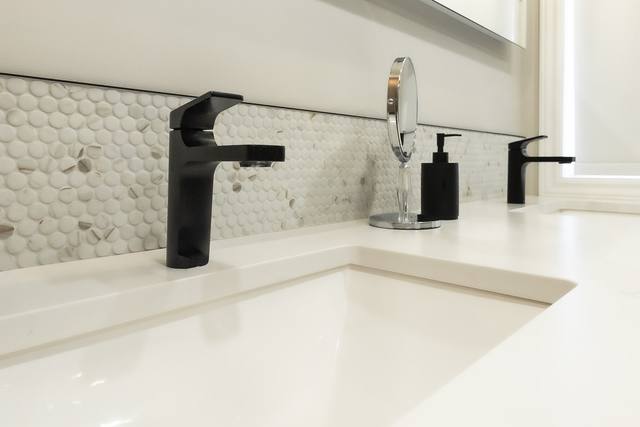 Vanity with hexagon backsplash and black faucets
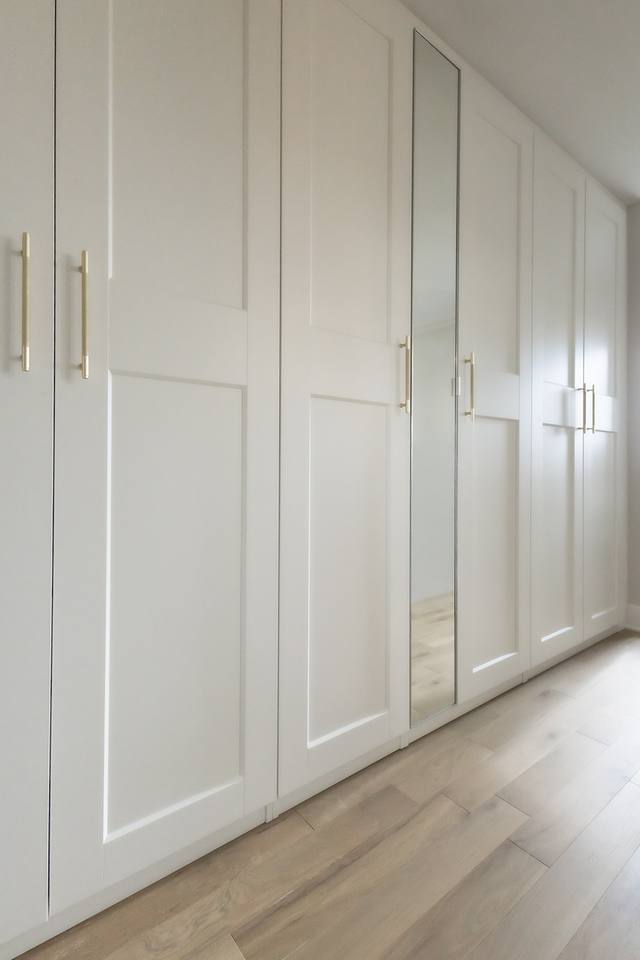 Built-in white shaker-style wardrobes
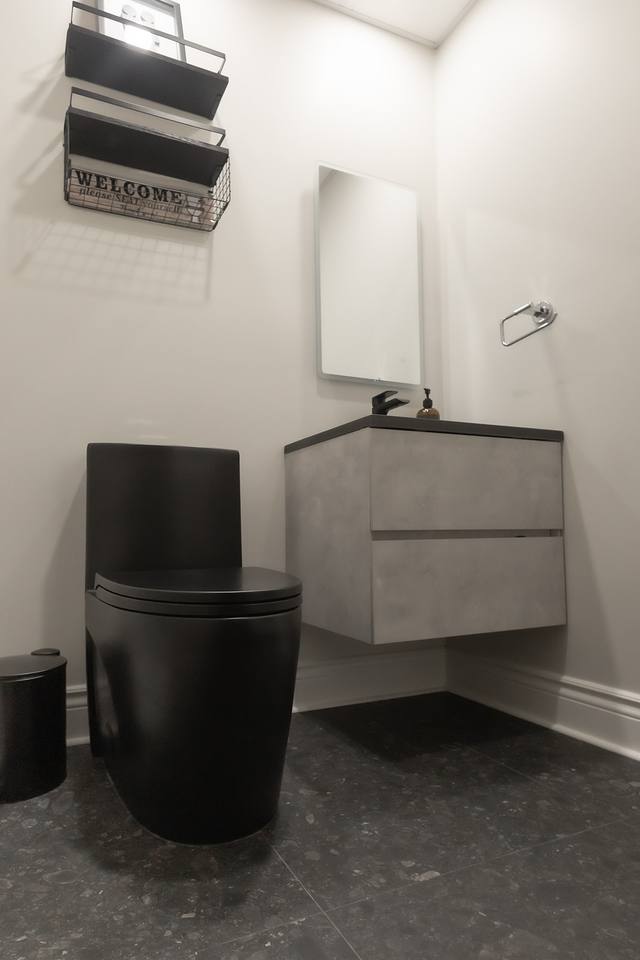 Powder room with black toilet and floating vanity
The gazebo, with a gable roof finished in dark shingles, stands on solid wood posts joined by beams and knee braces. The rafters and the wood plank ceiling stay exposed.
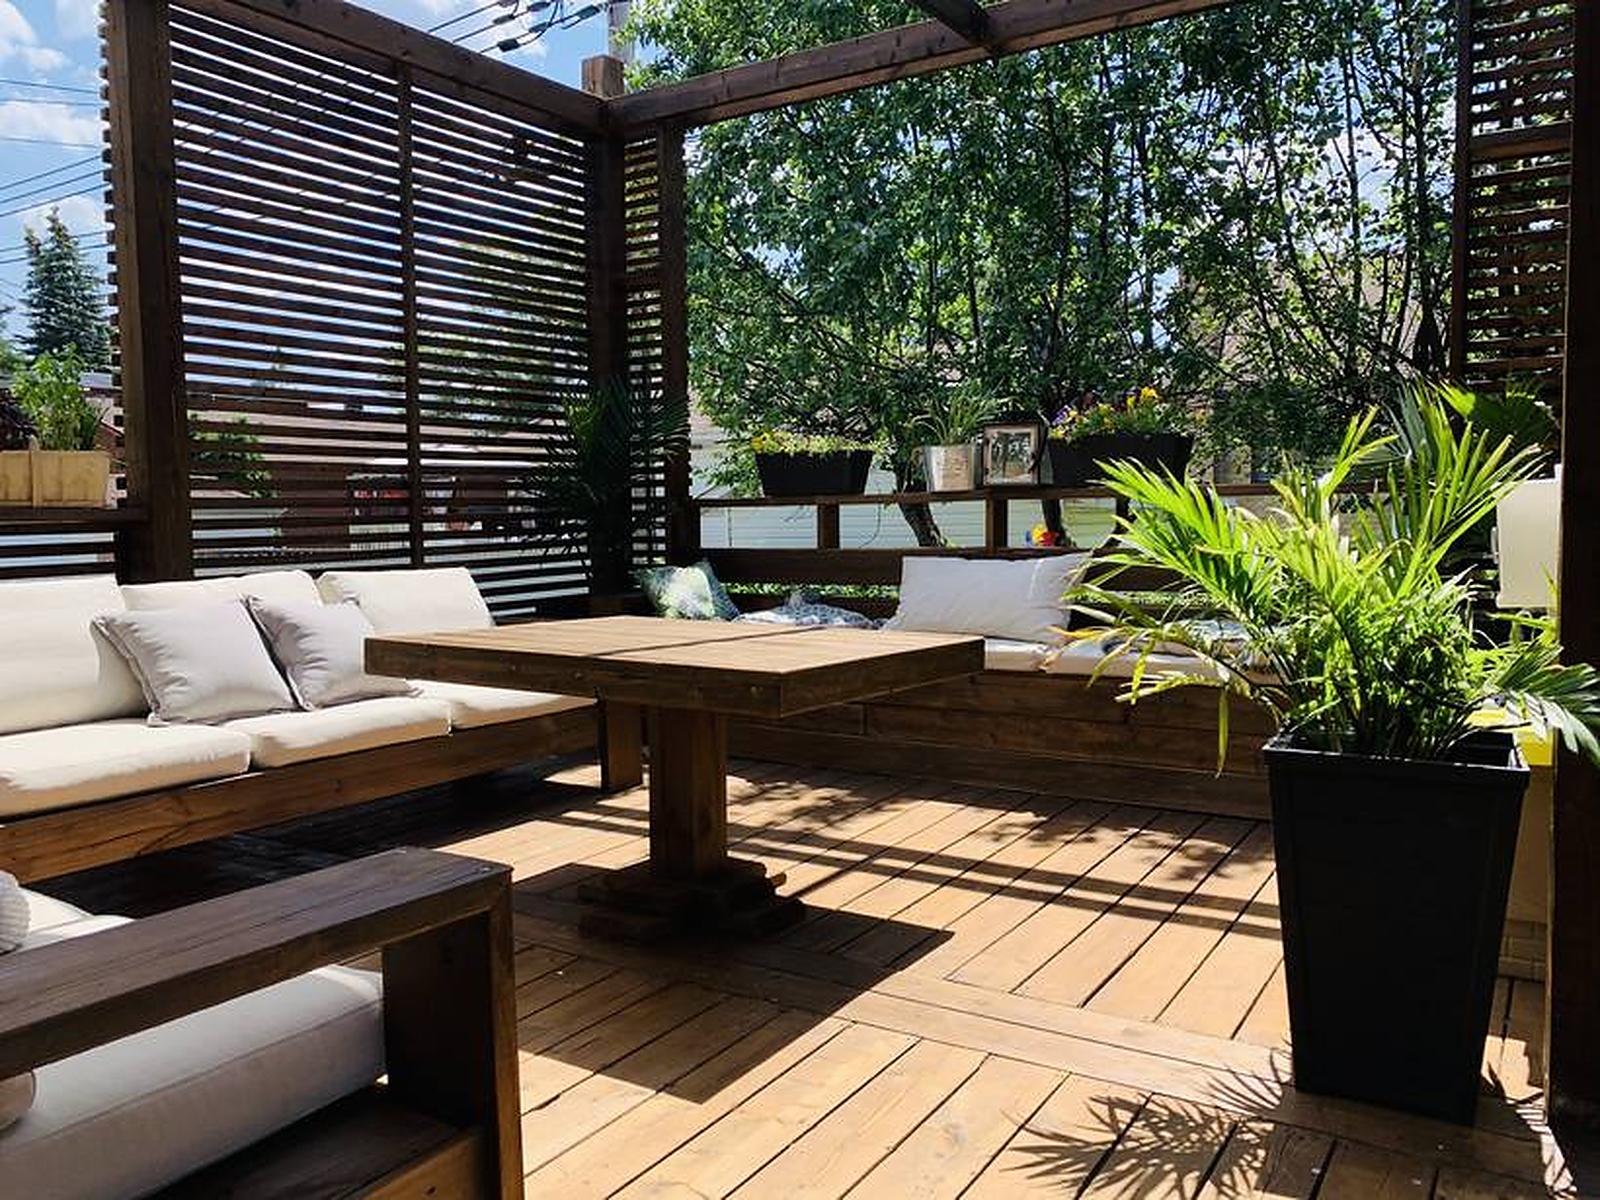
At the main joints, bolted black steel brackets reinforce the connections. Underneath, there's room for an outdoor lounge and a dining area, sheltered from sun and rain.
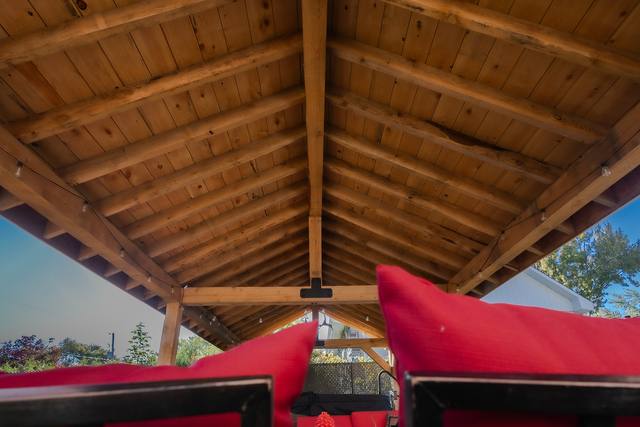 Wood gazebo framing seen from inside, above red cushions
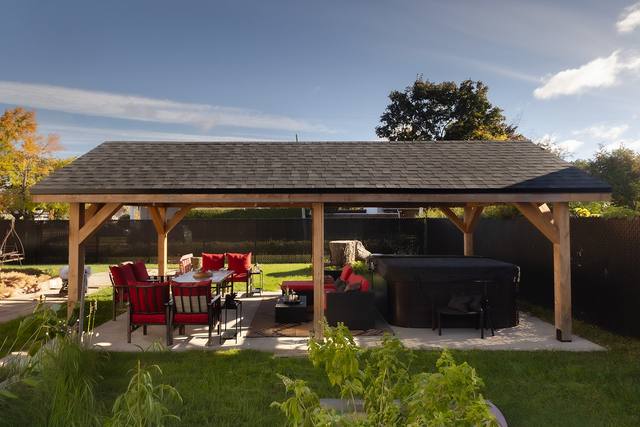 Wood gazebo with a shingle roof in a grassy backyard
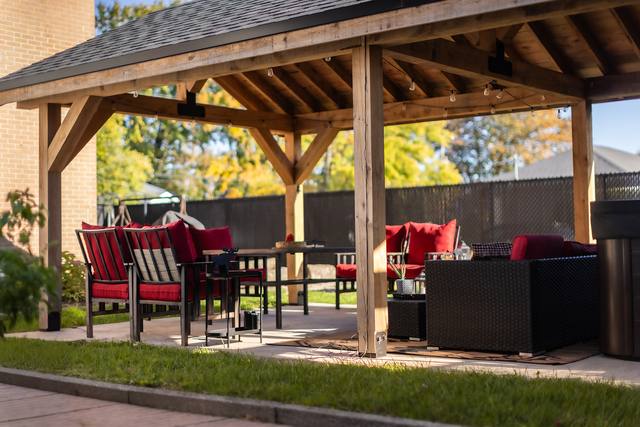 Outdoor lounge and dining area set up under a wood gazebo
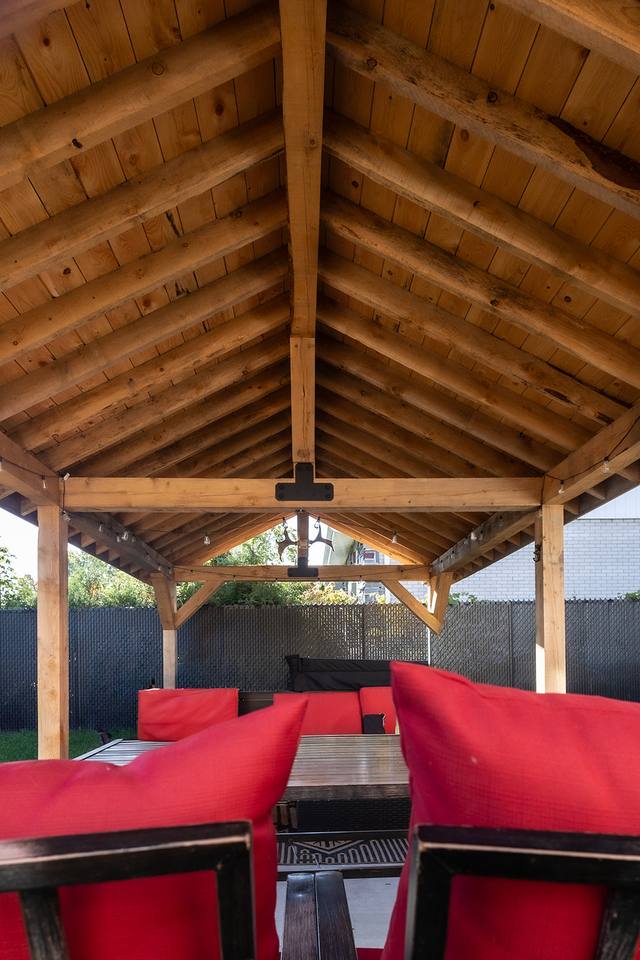 Wood plank ceiling and exposed rafters of a gazebo
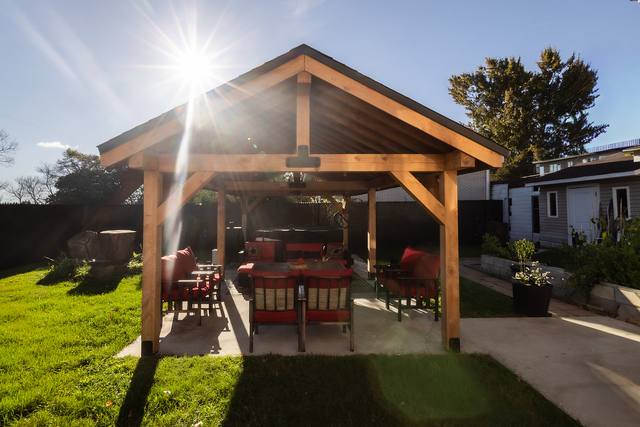 Wood gazebo photographed against the sun in a backyard
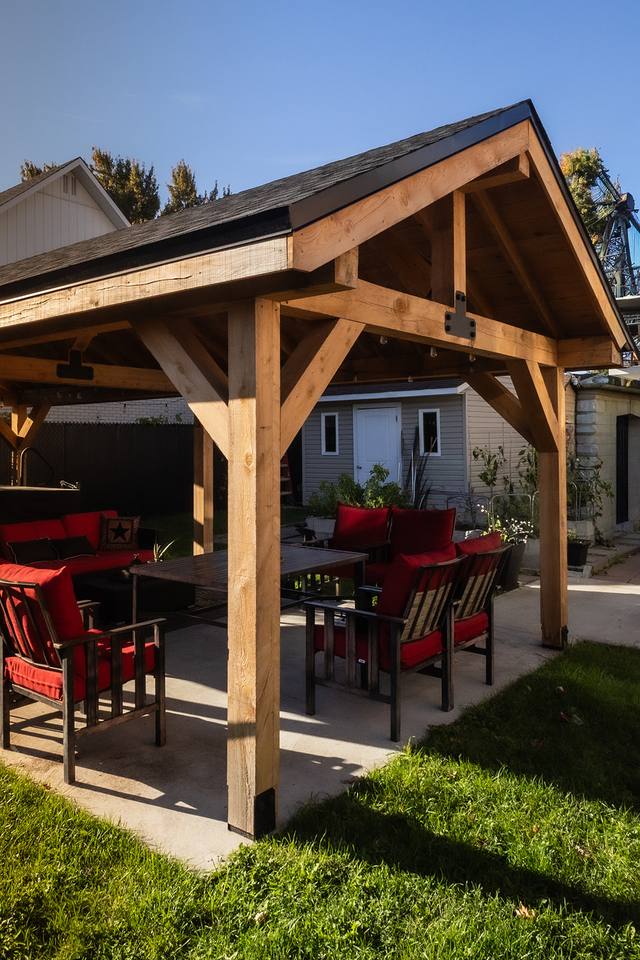 Dining area with red chairs under a gabled gazebo
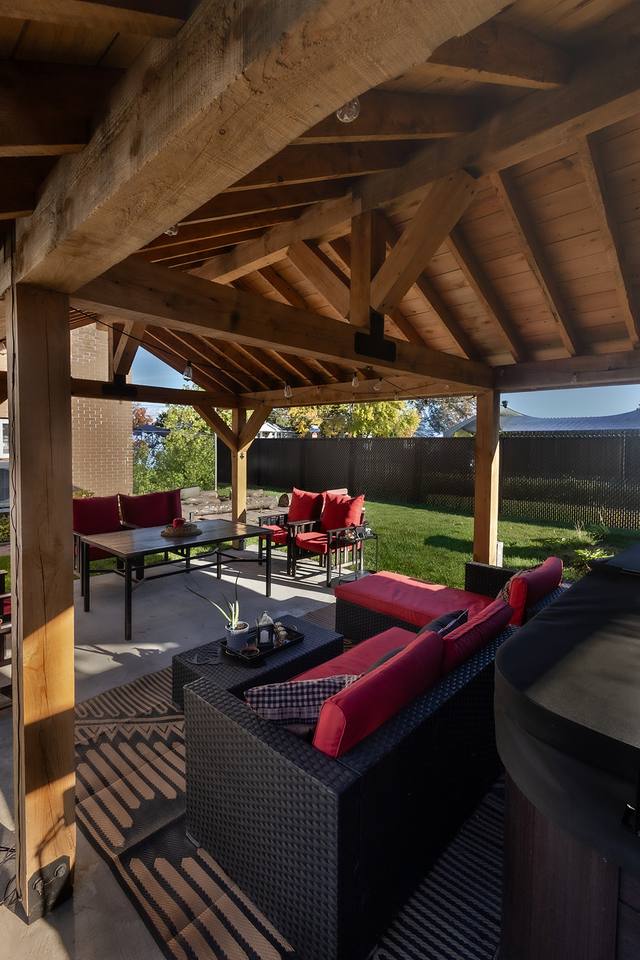 Sectional sofa and coffee table under a gazebo's framing
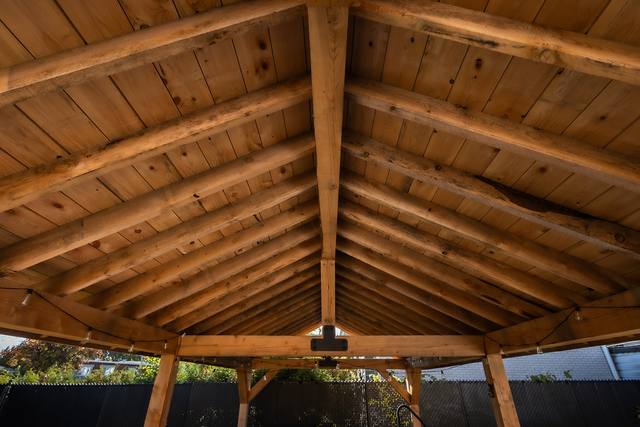 Exposed rafters and ridge beam of a wood gazebo
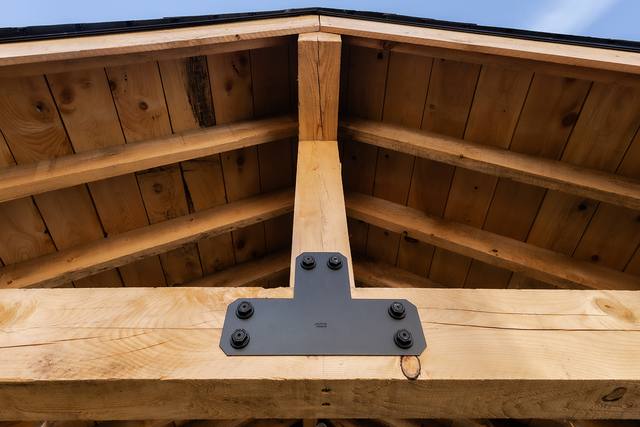 Black steel bracket joining the king post to a gazebo beam
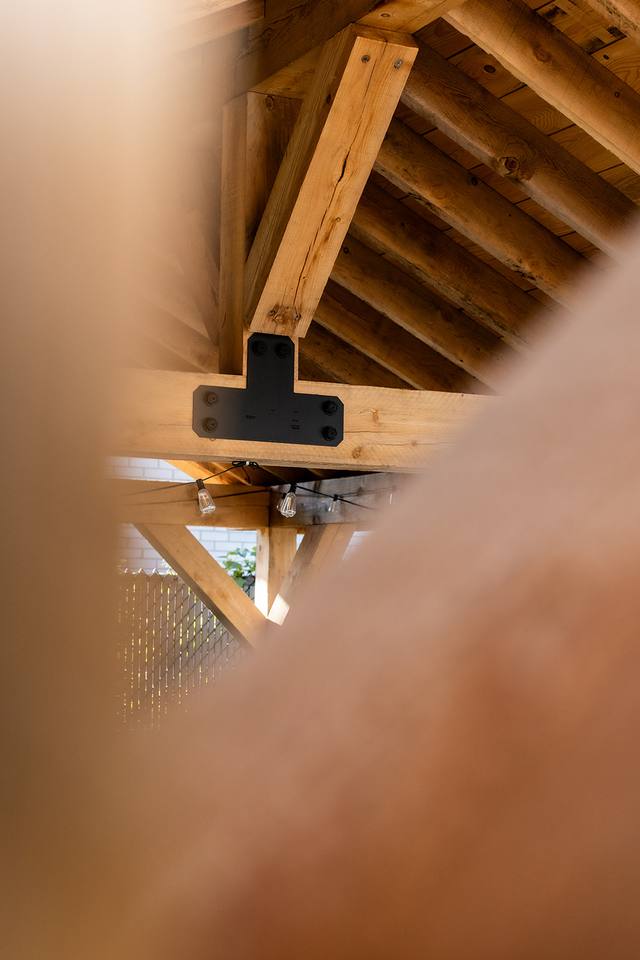 Close-up of a wood beam and knee-brace joint
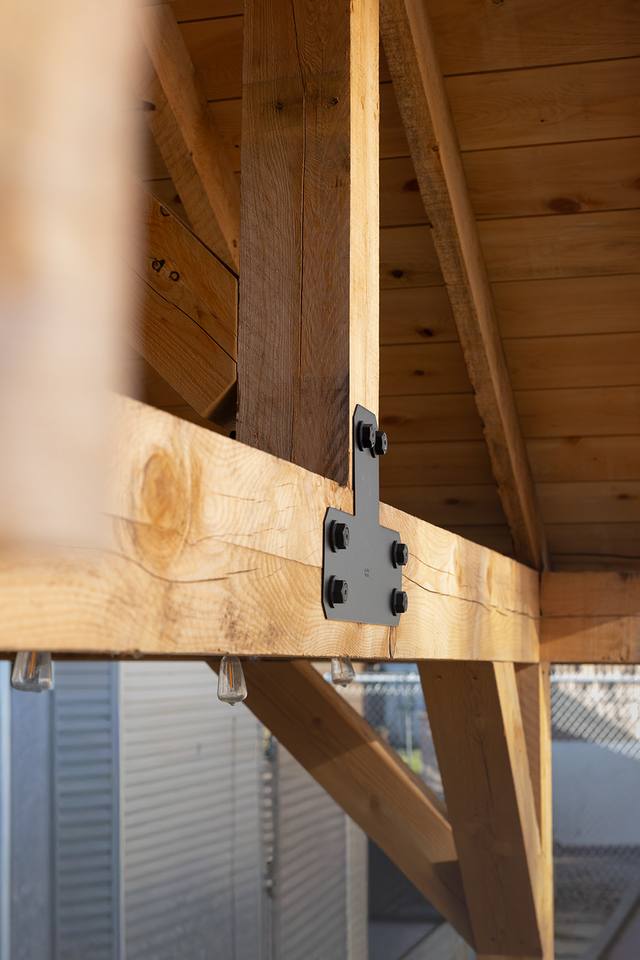 Solid wood post and black bracket under a gazebo's framing
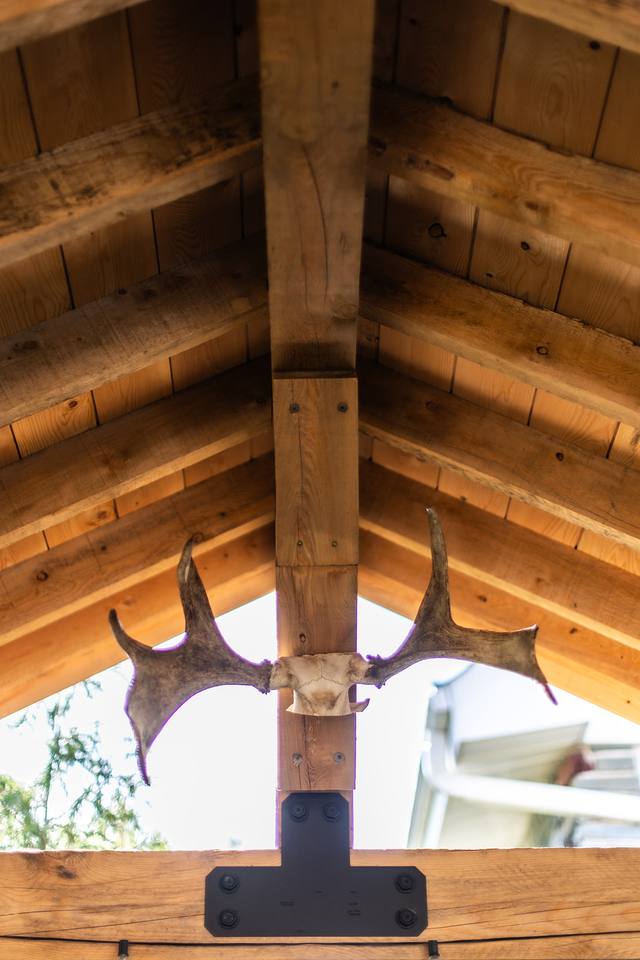 Decorative antlers mounted on the king post under a gazebo's ridge
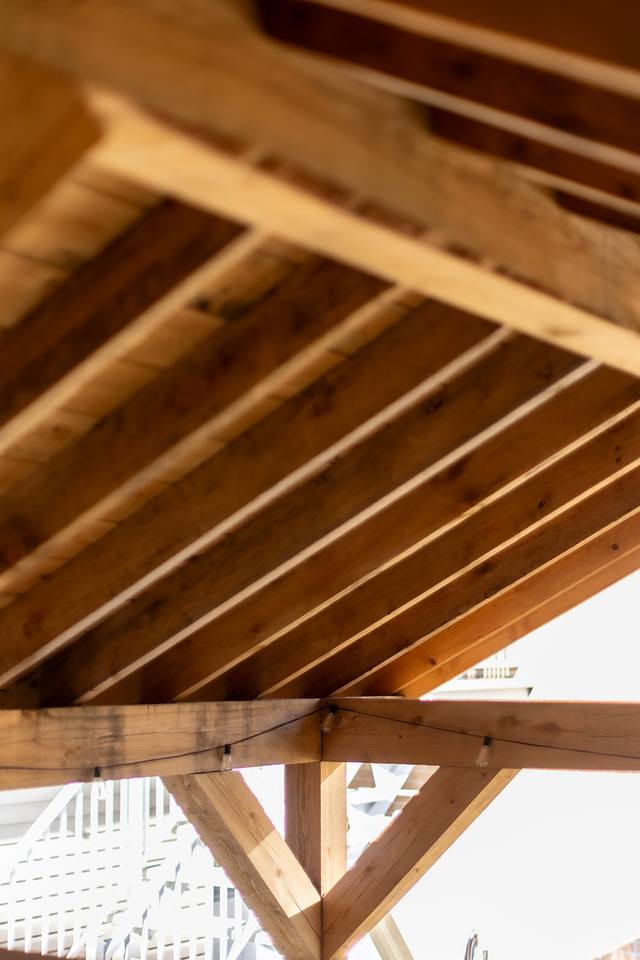 Wood rafters and knee braces seen from below
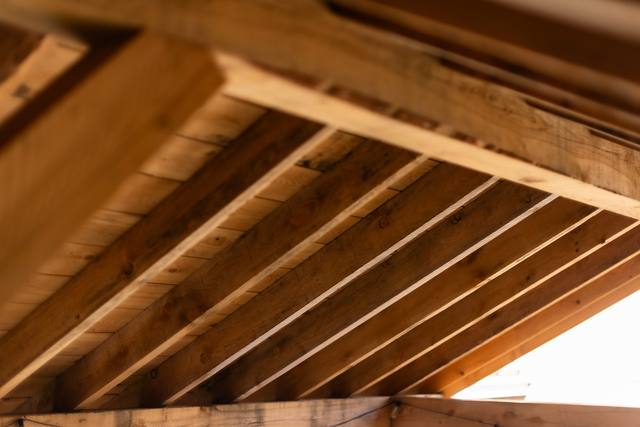 Detail of a gazebo's rafters and wood roof decking
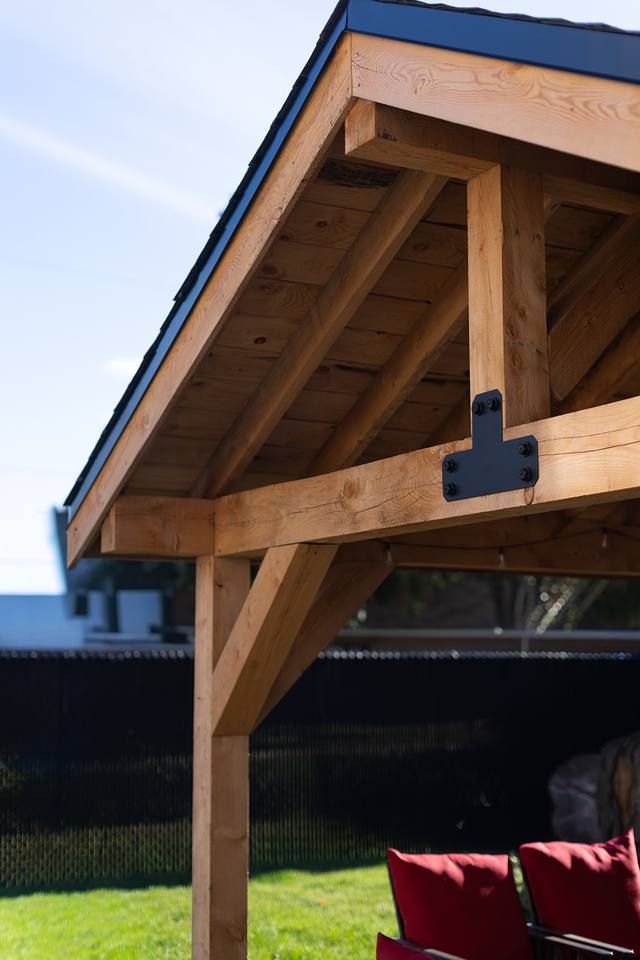 Gable end of a wood gazebo with a black shingle roof
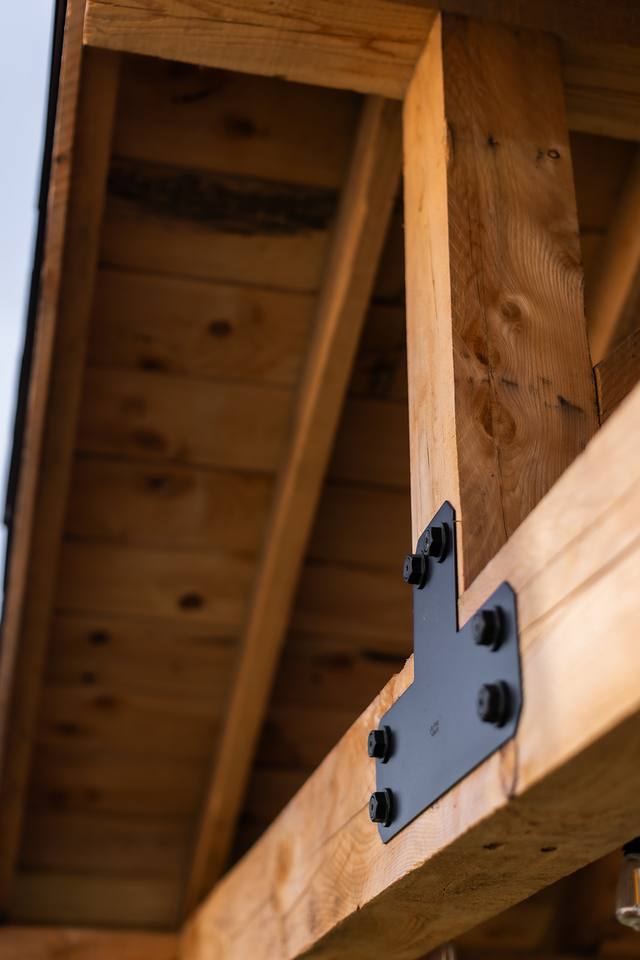 Black steel bracket bolted to a gazebo beam
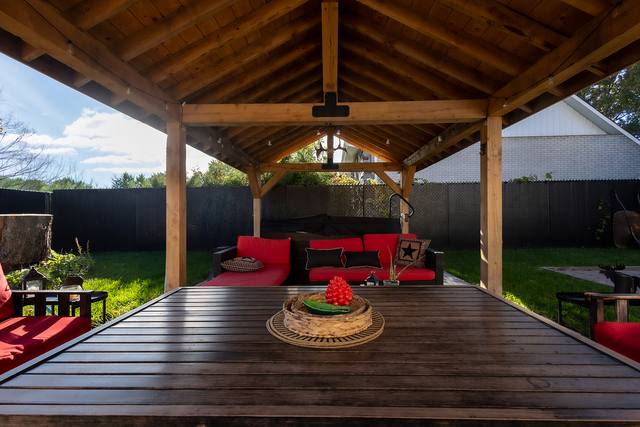 Wood dining table under a gazebo, with an outdoor lounge behind
Two very different projects, with the same approach: carefully chosen materials and a clean finish, indoors and out.
Photos: Anthony Ferla
Tell us about your project. We'll come see it and give you a detailed quote.